Renovating an iconic Frisian head-neck-body ('kop-hals-romp') farmhouse, a pyramidal 'stelp' farmstead, or a historic Groningen 'krimpboerderij' is the aspiration of many homeowners. The vast volume of the rear barn (the former 'deel' or threshing floor) offers extraordinary potential for generous living areas, home studios, or multi-generational living quarters.
At the same time, a farmhouse conversion is one of the most structurally complex building projects. Heidstra Bouw is headquartered in Buitenpost in the heart of the northern bocage landscape, bringing decades of hands-on experience to farmsteads and listed monument renovations.
What is involved in renovating a historic farmhouse?
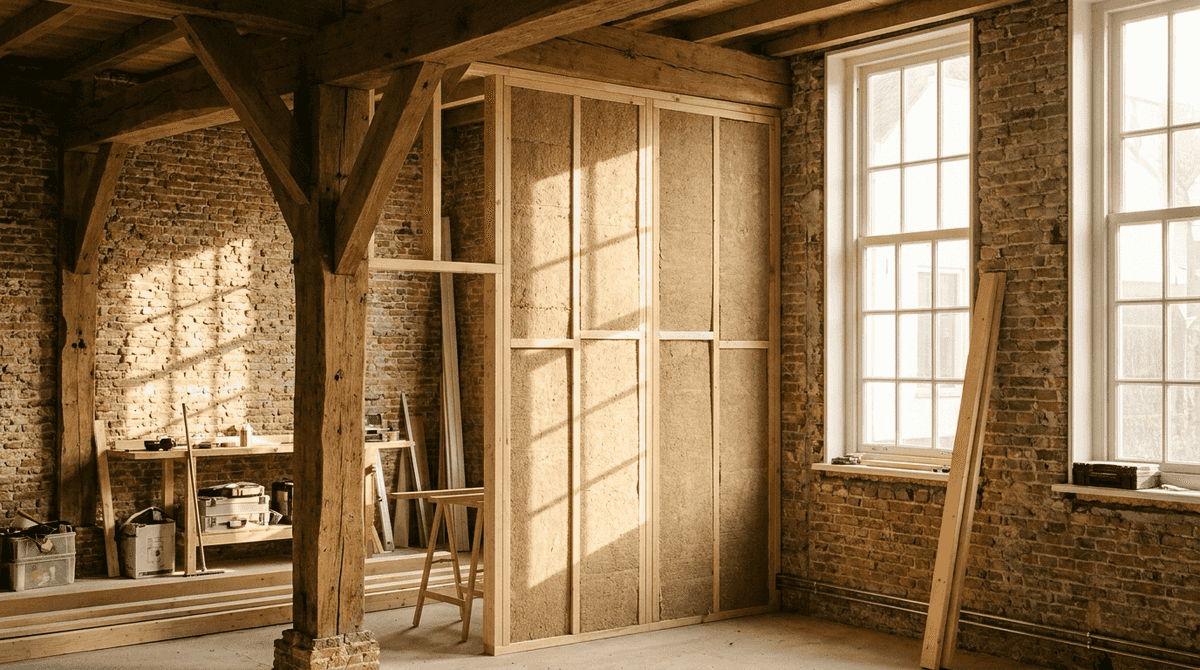
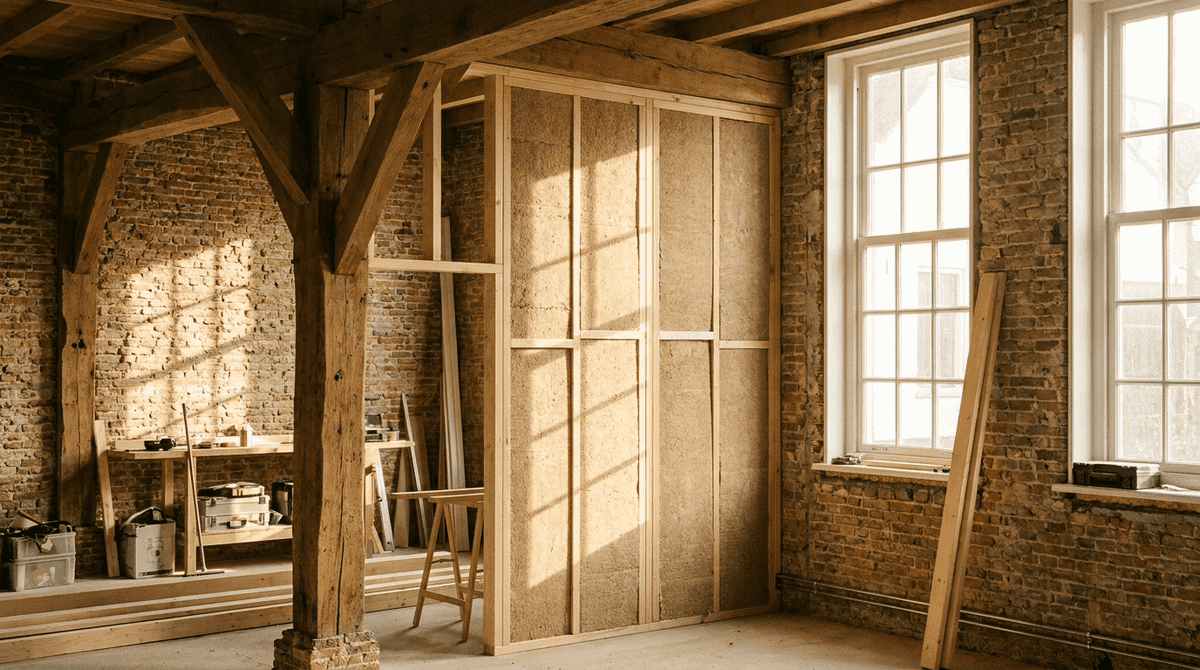
- Structural timber bents and ceiling joists: The authentic timber framework ('gebinten') forms the internal skeleton of the barn. Decayed timber must be structurally reinforced with resin repairs, timber splices, or concealed steel flitch plates without compromising the historic aesthetic.
- Converting the barn floor into living space: The original barn floor (often paving bricks, cobbles, or compacted sand) must be excavated, lined with damp-proof membranes, insulated with high-compressive-strength insulation, and covered by a reinforced structural concrete slab with integrated underfloor heating.
- Roof insulation under pantiles or thatch: The enormous roof surface represents the largest source of thermal loss. We apply vapor-permeable, breathable insulation assemblies engineered specifically for clay tiles or thatched roofs.
- Large glazed screens in historic barn doors: The imposing double barn wagon doors ('baanderdeuren' or 'mendeuren') are ideally suited for expansive glass facades that flood the cavernous interior with natural light.
Indicative costs of a farmhouse renovation
Because every historic farmstead is unique, costs per square meter vary:
- Basic barn stabilization / shell conversion to habitable standard: €650 – €1,100 per m².
- Thorough total renovation with new insulated floors, roof, and modern services: €1,200 – €2,000 per m².
- Complete turnkey restoration including luxury bespoke joinery and premium bathrooms: From €2,000 per m².
Environment plan and change of use (functiewijziging)
Does the farmhouse still hold an agricultural zoning designation in the municipal environment plan? Verify with the municipality and via the Omgevingsloket whether permanent residential occupation is permissible and what statutory planning procedure is required. Requirements differ by plot and zoning plan.
Have your farmhouse expertly renovated
Looking to assess the structural feasibility and cost profile of your farmhouse renovation? Request an informal on-site survey from Heidstra Bouw. Explore our renovation service for additional information.