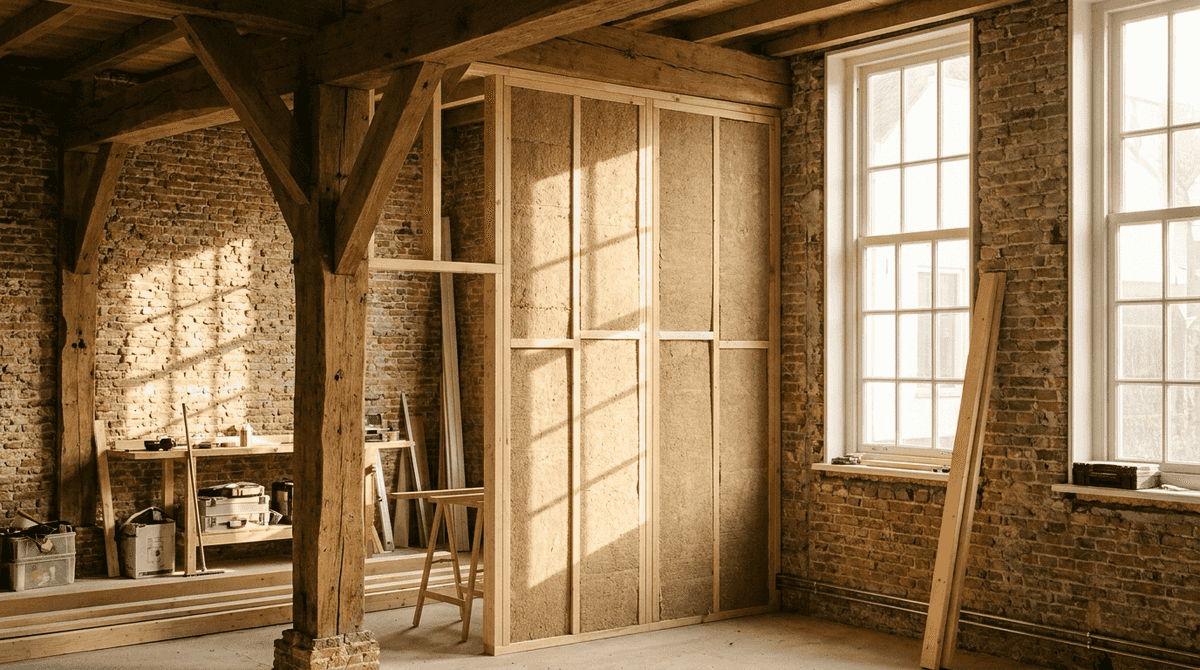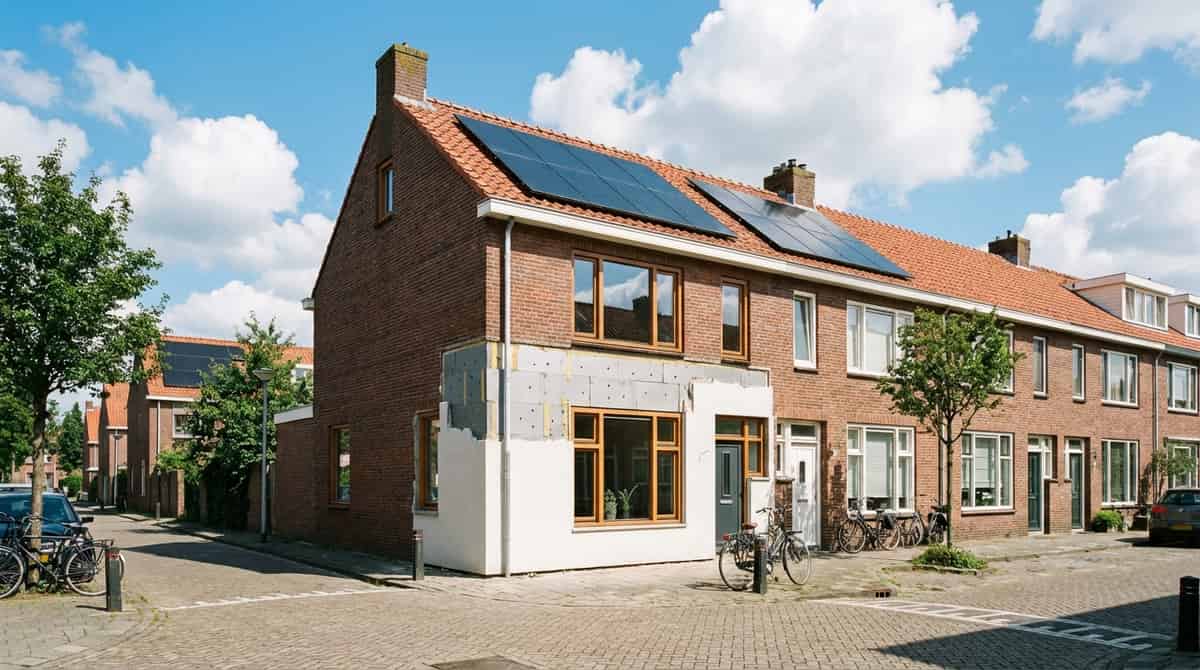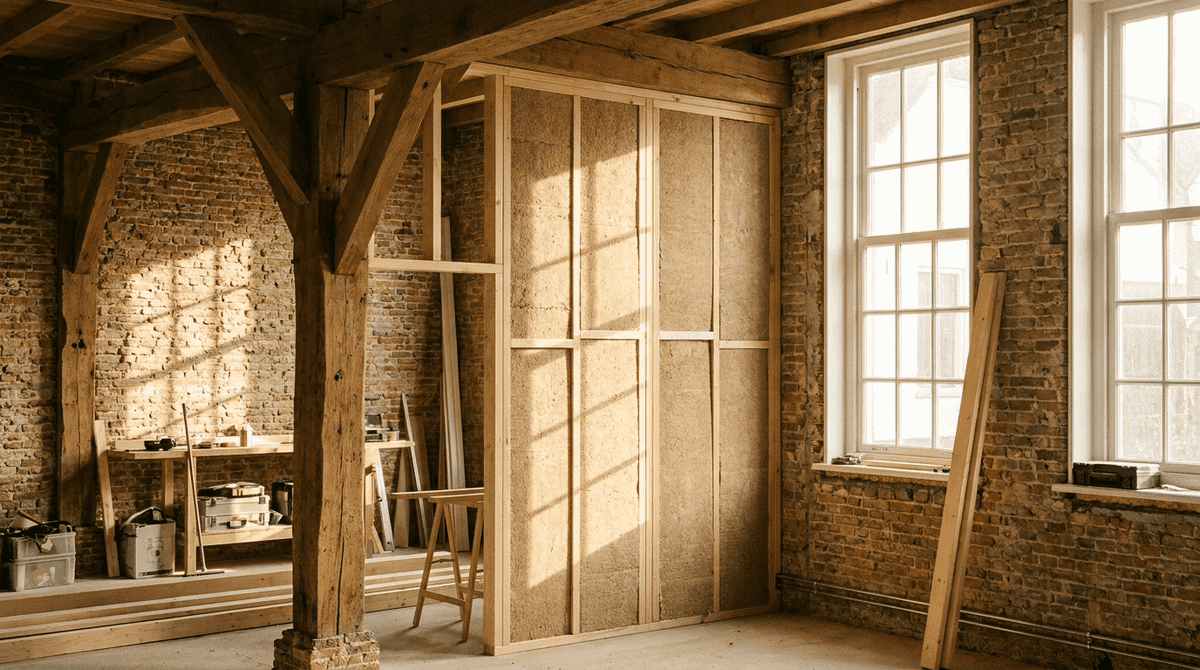
Renovating an older home is fundamentally different from fitting out a newly built space. You are working with existing timber floor joists, aging pipework, out-of-plumb masonry, historic modifications, and sometimes damp or wood rot. For this reason, a logical sequence of work is paramount. Anyone who rushes into decorative finishes too quickly risks having to tear them open again later.
In Northern Netherlands, we encounter a diverse range of older properties: traditional Frisian farmsteads, stately Groningen townhouses, 1930s character homes, 1960s terraced houses, and rural detached homes in Drenthe. Each archetype requires a distinct approach.
Quick answer: what does renovating an older house cost?
Costs depend heavily on structural condition and project scope. For a partial renovation, expenditure starts from a few thousand euros. For a comprehensive whole-house renovation across multiple rooms, costs swiftly ascend into tens of thousands of euros.
| Type of renovation | Rough indication |
|---|---|
| Minor remedial renovation | €2,500 to €10,000 |
| Bathroom or kitchen technical preparation | €4,500 to €18,000+ |
| Renovating multiple rooms | €15,000 to €60,000+ |
| Comprehensive whole-house renovation | €60,000 to €150,000+ |
| Listed monument or complex heritage building | On-site survey and bespoke specification required |
These are guideline estimates. Actual expenditure depends on structural integrity, building services, damp remediation, insulation, finishes, and site logistics.
Hidden defects that frequently drive up costs
With older buildings, the true condition often only becomes apparent after exploratory stripping and demolition. Common issues include:
- Wood rot in window frames, floor beam ends, or roof trusses
- Outdated electrical wiring with insufficient consumer unit circuits
- Corroded water supply pipes or leaking cast-iron/lead drainage
- Poor natural ventilation in bathrooms, kitchens, or crawl spaces
- Damp staining caused by historic roof leaks, penetrating moisture, or condensation
- Sagging, uneven floors and out-of-square walls
- Inadequate or absent insulation in the roof, subfloor, or external walls
- Historical DIY alterations executed without proper structural engineering
A professional contractor identifies these risks beforehand—not to complicate the project, but to eliminate expensive surprises.
The optimal sequence for home renovation
In residential renovation, always work from structural shell to fine interior finishing:
- Detailed on-site survey of existing conditions
- Controlled demolition and opening up structures where necessary
- Structural repairs and load-bearing timber/steel remediation
- Rough-in plumbing, electrics, ventilation ducts, and central heating
- Insulation and vapor-barrier airtightness
- Rebuilding wall linings, subfloors, and plasterboard ceilings
- Wet plastering, tiling, decorative finishes, and joinery
- Final inspection, commissioning, and aftercare
This sequence prevents newly applied plaster and paintwork from suffering damage during subsequent mechanical or structural interventions.
Make sustainable first or renovate first?
Combining both is often the most economical approach. If a floor, wall cavity, or roof is already opened up, that is the ideal moment to install high-performance insulation, underfloor heating, or ventilation ducts. However, not every measure must happen at once. It is often essential to resolve damp ingress or structural settlement before investing in heat pumps or cosmetic finishes.
See also our sustainability service page and our guide on planning a renovation step-by-step.
Pay attention to asbestos, electrics, and ventilation
When renovating older buildings, safe demolition is vital. In buildings constructed prior to 1994, asbestos may be present—for instance in roof boarding, flues, old vinyl floor tiles, window mastics, or facade panels. When in doubt, commission a certified asbestos survey before drilling, demolishing, or sanding.
Electrical infrastructure demands equal scrutiny. Dated fuse boxes, minimal circuits, old fabric-sheathed wiring, or missing earth connections cannot support contemporary loads such as induction hobs, electric vehicle charging, heat pumps, or luxury bathrooms. Upgrading the consumer unit is vastly cheaper while walls and floorboards are accessible.
Ventilation is frequently overlooked. Modern insulation and airtight draught-proofing make homes far more comfortable, but indoor humidity must escape. Bathrooms, kitchens, crawl spaces, and bedrooms require engineered airflow and extract capacity.
Reserving a contingency budget for unknowns
In an older property, a contingency fund is an absolute necessity. Not everything can be detected during an initial visual survey. Reserve a dedicated buffer for remediation that only surfaces after opening up structures. For minor refits, a modest buffer may suffice; for extensive historic overhauls, a 10-15% reserve is prudent.
A practical strategy is categorizing tasks into necessary, sensible, and desirable. Necessary covers structural safety, weatherproofing, damp, and electrical safety. Sensible covers insulation and pipework easily bundled into open walls. Desirable encompasses premium luxury finishes or bespoke cabinetry that could be postponed if needed.
Renovation across Friesland, Groningen, and Drenthe
Regional building characteristics play a significant role. In coastal towns like Harlingen, maritime winds, salt air, and driving rain require robust exterior protection. In Groningen, one encounters historic brick townhouses and earthquake-related structural considerations. In Drenthe, projects often involve detached homes, rural cottages, and expansive farmhouses on large plots.
That makes an on-site survey indispensable. Photographs provide a preliminary impression, but cannot assess floor deflection, sub-floor moisture, or mortar deterioration.
When is rebuilding cheaper than repairing?
Restoring is not always cheaper. Sometimes countless labor hours are spent trying to preserve a compromised structure when rebuilding from scratch would be quicker, safer, and more cost-effective. This applies to severely rotted floor joists, damaged lathe-and-plaster ceilings, or unstable internal partitions.
Yet the decision is not merely financial. Authentic character elements—such as original timber bents, paneled doors, or ornamental masonry—are irreplaceable. True craftsmanship lies in preserving what has historic value and renewing what is technically exhausted.
Have your renovation assessed
Planning to renovate an older house? Heidstra Bouw assists with surveys, scheduling, structural repairs, building services, insulation, and turnkey finishes. We operate across Friesland, Groningen, and Drenthe, helping you develop a realistic timeline and budget.
Explore our renovation service, read about renovating a historic property in Groningen, or request a free quote. Compare also how to evaluate contractor quotes before signing.