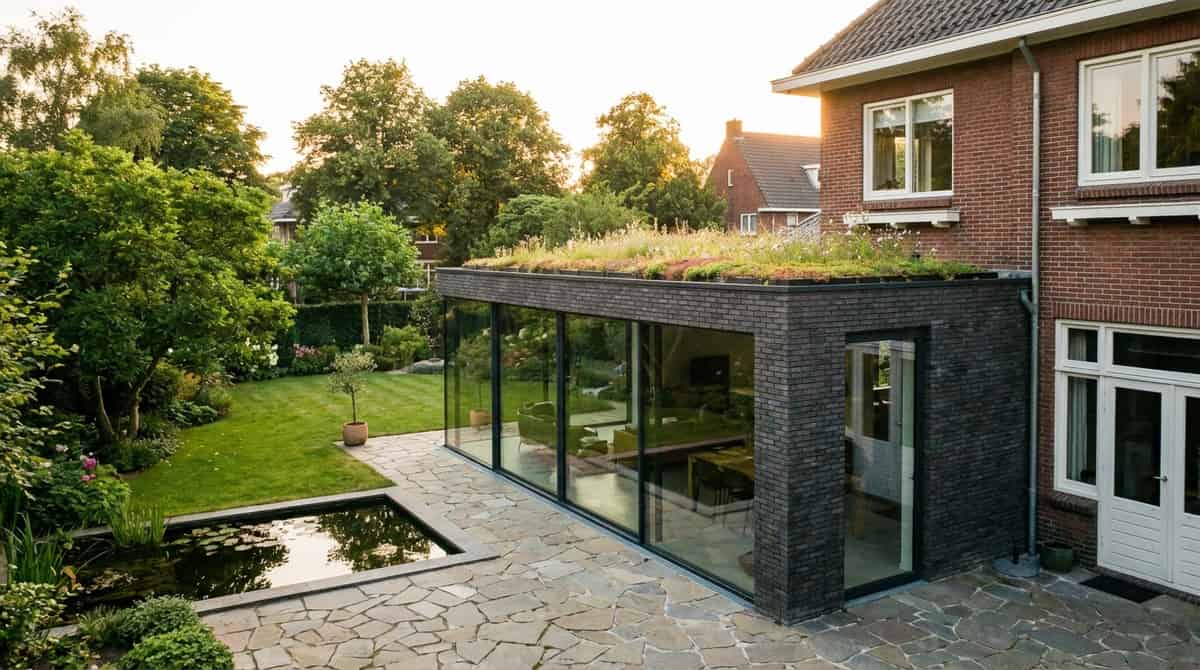
An extension often seems straightforward: an extra section of living room, an expanded kitchen, or a practical utility room at the rear. Yet the primary question is not merely what it costs, but whether the plan is legally permitted. Under the Dutch Environment and Planning Act (Omgevingswet), one must consider plot placement, local zoning/environment plans, technical building regulations, and sometimes heritage or aesthetic committee (welstand) guidelines.
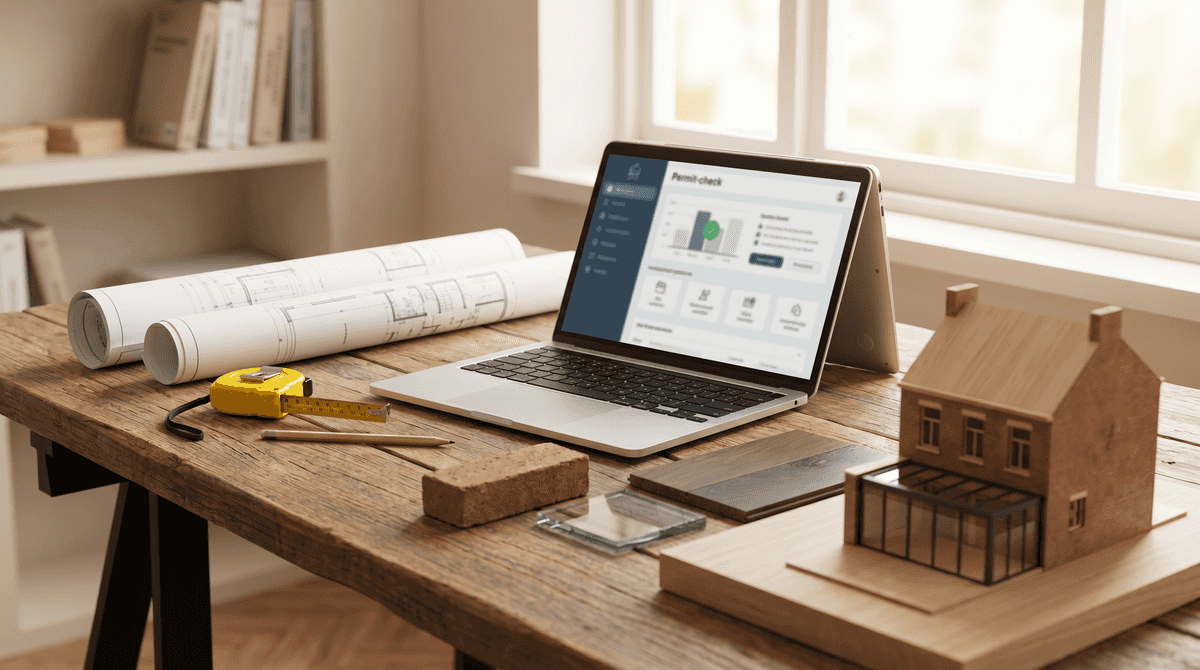
The short answer: always conduct the official permit check in the Omgevingsloket first. This online check is address-specific and factors in municipal rules. It tells you clearly whether your extension can be built permit-free (vergunningvrij), requires a formal notification, or necessitates an integrated environmental permit (omgevingsvergunning).
Quick answer: when is an extension frequently permit-free?
An extension to the rear or side of a home can often be built without a permit, particularly when situated in the designated rear courtyard area (achtererfgebied) and conforming to permitted height and depth limits. However, that does not mean total freedom. Even when exempt from planning permission, the structure must be structurally sound and comply with technical building standards (Besluit bouwwerken leefomgeving).
| Situation | Frequent focus areas |
|---|---|
| Rear extension | Dimensions, plot boundary clearance, height, and local environment plan |
| Front extension | Usually requires a formal planning permit |
| Conservation area | Heritage preservation rules and strict municipal design codes |
| Listed monument or historic building | Early consultation with heritage authorities is virtually always required |
| Wide structural knock-through | Structural calculations and certified steel installation |
| Large glass facade or roof lantern | Structural capacity, insulation values, daylight, and ventilation |
According to the Dutch Living Environment Information Point (IPLO), an ancillary structure may under specific conditions be exempt from permits for its technical building aspect, its spatial planning aspect, or both. These conditions vary by property. Hence, a general rule of thumb from the internet is never sufficient for a definitive decision.
Technical building versus spatial planning
Under the Omgevingswet, building activities are split into two distinct tracks: technical building activity (technische bouwactiviteit) and environmental plan activity (omgevingsplanactiviteit). The technical aspect governs structural safety, fire resistance, insulation, and usability. The spatial aspect governs what is permissible on that parcel according to the municipality's environmental plan.
This distinction is vital. An extension may be technically straightforward, yet spatially unauthorized due to boundary setbacks. Conversely, a location may be spatially compliant, while technical execution involving a massive wall opening or heavy glazed doors demands rigorous structural engineering.
Why the permit check must happen early
A permit check is not an afterthought. Perform it before finalizing your architectural design, schedule, and budget. If it later emerges that the extension must be smaller, kept farther from property boundaries, or designed differently, your contractor quotation will change accordingly.
During an initial site survey, we generally adhere to this sequence:
- Discuss requirements: extra space, natural light, layout, and finishes
- Inspect the existing building: masonry, floor levels, rooflines, and services
- Initial feasibility review: parcel placement, site accessibility, and structural requirements
- Run the Omgevingsloket check or municipal assessment
- Refine architectural drawings, scheduling, and quotations only thereafter
This structured approach avoids having an attractive paper design stall on bureaucratic or practical hurdles.
What documentation is needed for an application?
If an environmental permit is required, the municipality typically requests architectural drawings and technical specifications: existing and proposed floor plans, elevation views, cross-sections, a site layout plan, material specifications, and structural calculations.
For an ordinary extension, this is straightforward. For larger builds, listed homes, or tight urban sites, preparation is more extensive. Thorough preparation prevents lengthy query rounds and costly delays.
What do permits and preparation cost?
Municipal fees (leges) and preparation costs vary by municipality and project scope. Account not only for the statutory fee, but also for architectural drafting, structural engineering calculations, and any design revisions.
| Item | Rough indication |
|---|---|
| Permit check | Free via the official Omgevingsloket |
| Architectural drawings | Often several hundred to a few thousand euros |
| Structural calculations | Dependent on wall openings, steel beams, and roof load |
| Municipal administrative fees (leges) | Varies per municipality and project construction value |
| Specialist heritage advice | Dependent on complexity |
These items belong in your total budget. Also read what does an extension cost in 2026, extension foundation costs, and comparing contractor quotes for structural costs and agreements.
Common pitfalls to avoid
- Waiting until late in the process to check permit requirements
- Checking national regulations while ignoring the municipal environment plan
- Underestimating the structural impact of knocking through an exterior wall
- Failing to account for rainwater drainage, thermal insulation thickness, and roof upstands
- Comparing quotes without establishing who handles drawings and permit submissions
A builder does not necessarily have to submit the permit on your behalf, but must clearly identify when a design requires additional structural or regulatory preparation.
Have your extension evaluated
Planning an extension or bump-out in Friesland, Groningen, or Drenthe? Heidstra Bouw inspects the existing dwelling, foundations, load-bearing structure, accessibility, and finishes. We help clarify what makes structural sense and when a permit check is required.
Explore our service page for extensions and bump-outs, and our regional hubs building company Friesland and building company Drenthe. For official regulations, always consult the Omgevingsloket and your local municipality.