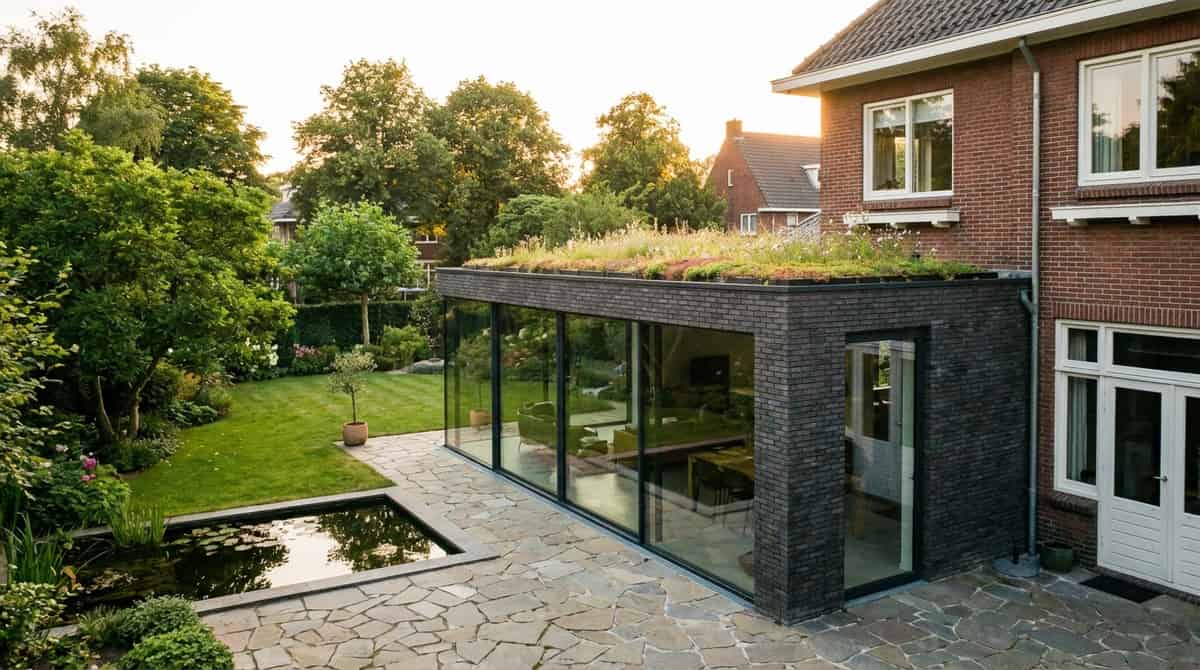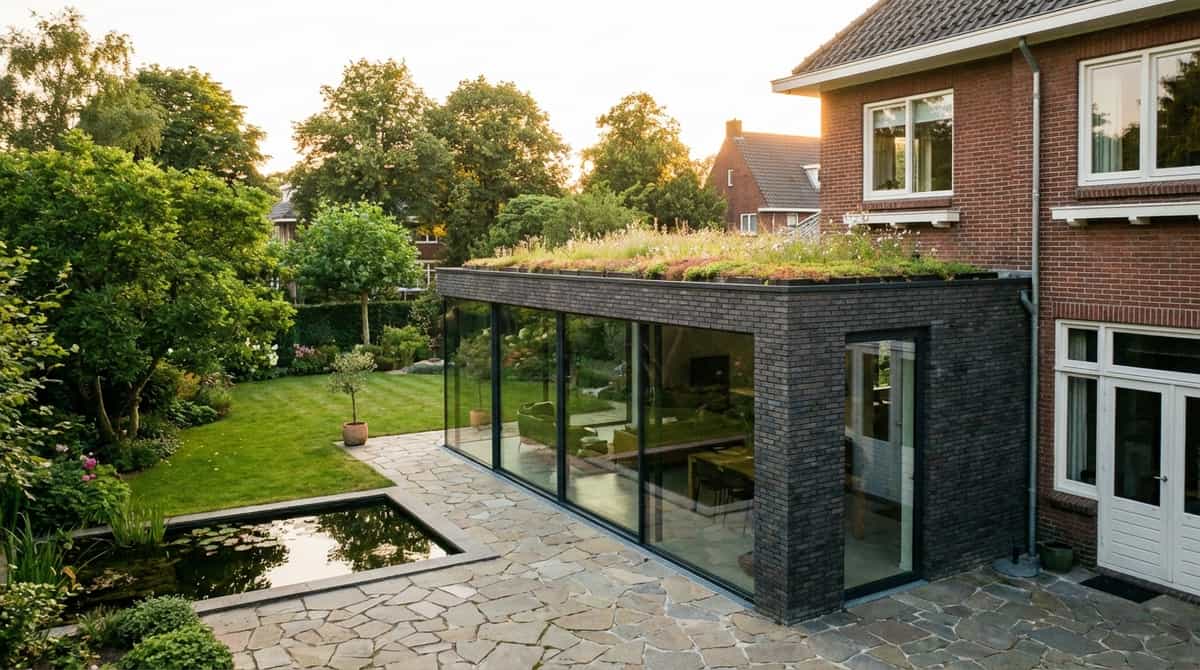
A home extension is a practical way to gain extra space without the upheaval of moving house. In Drenthe, homeowners often want additional living area, a larger open-plan kitchen, a utility room, a ground-floor bedroom, or a dedicated home office. The best approach depends on your existing home, plot layout, soil conditions, and desired level of finish.
Heidstra Bouw operates as a contractor in Drenthe, assisting with design, structural engineering, foundations, construction, and interior fit-out. We inspect the existing property on-site first and then provide a tailored, itemized quote.
What does an extension cost in Drenthe?
An extension typically costs between €2,200 and €4,500 per m². This is a realistic guideline. A project may turn out cheaper or more expensive depending on soil conditions, site access, window frames, glazing, installations, roof style, and interior finishes.
| Size | Rough Indication |
|---|---|
| Extension 15 m² | €33,000 to €55,000 |
| Extension 20 m² | €44,000 to €70,000 |
| Extension 25 m² | €55,000 to €85,000 |
| Large extension | From €85,000 |
A smaller extension is often relatively more expensive per m² than a larger one. Fixed overheads—such as foundation preparation, structural connection to the existing property, electrical hookups, heating, and internal plastering—are required regardless of size.
Foundation and structural engineering
The foundation is critical. For an extension, we evaluate soil bearing capacity, the existing wall construction, floor heights, and the joint between old and new structures. In many parts of Drenthe with sandy subsoil, a standard strip foundation is sufficient. In other situations, extra structural steelwork is required, for instance when creating a wide opening in the rear facade or supporting heavy glass sliding doors.
We also examine how the new addition details into the existing property: roof trim, rainwater drainage, brickwork matching, cavity insulation, subfloor buildup, and interior finishes. A well-built extension should never feel like an afterthought, but rather like a natural, harmonious part of the home.
Permits and the Dutch Environment Act (Omgevingswet)
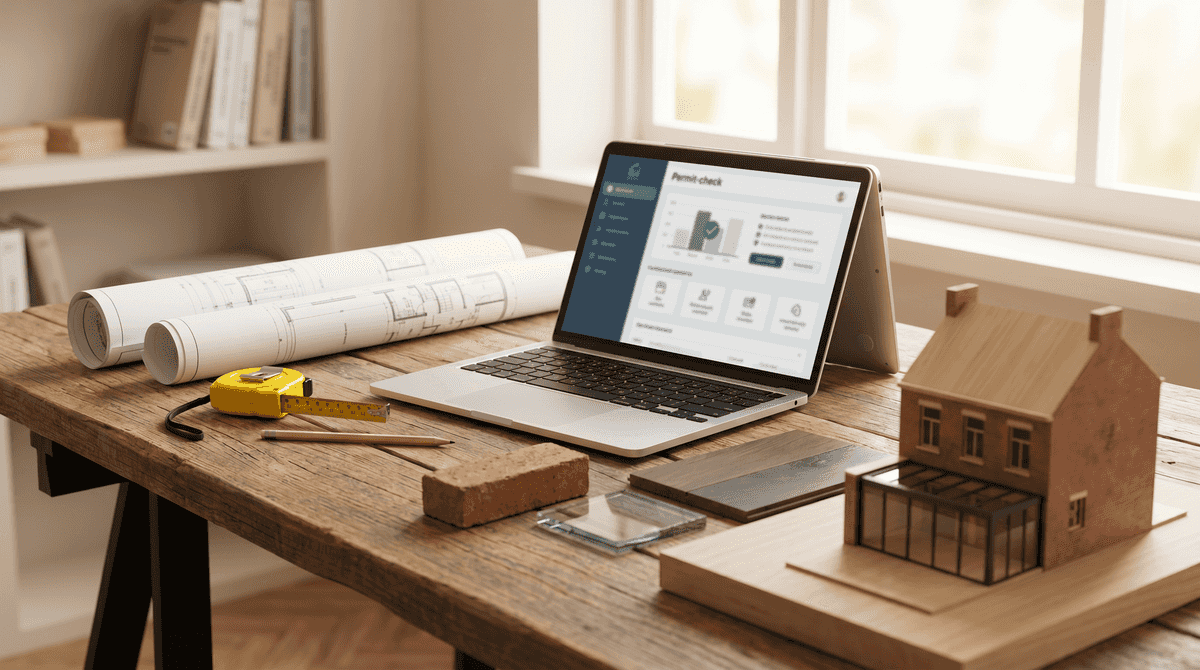
Whether an extension can be built permit-free depends on its location on the plot, dimensions, height, and specific local rules. The Province of Drenthe emphasizes that under the Environment Act, any modification to your living environment—such as extending your house—must comply with regulations. The nationwide Omgevingsloket portal is where you can check whether a permit or notification is required.
When in doubt, checking early prevents unexpected adjustments to design, scheduling, or material choices later on.
What makes an extension more expensive?
An extension generally becomes more expensive when extensive structural steel is needed, when site access for machinery is tight, or when you opt for luxury fixtures. Expansive glass facades, underfloor heating, bespoke aluminium frames, and moving underground pipework also increase total costs.
Conversely, an extension can be more economical when the floor plan remains simple, the existing facade is easily accessible from the driveway or garden, and practical, durable finishes are selected.
Building an extension in Drenthe
Want to find out what an extension for your home would cost? Request a free quote and consultation. We will visit your property, assess the situation, and provide a clear quotation tailored to your project. Explore our home extensions and additions service and our local page for builders in Drenthe.
Practical checklist
Before comparing builder quotes, clarify your key project requirements:
- What space are you creating: kitchen, living room, bedroom, or utility room?
- How many additional square meters do you truly need?
- Do you want large glass sections, French doors, or a sliding patio door?
- Will you require underfloor heating, water connections, or additional electrical circuits?
- Will the existing rear wall remain largely intact, or do you want a full-width steel portal opening?
- Is the back garden easily accessible for excavators and heavy materials?
Having this information ready enables a builder to give accurate advice and ensures you can compare quotes on a like-for-like basis.
Frequently asked questions
Can an extension in Drenthe be built year-round?
Generally yes, though pouring foundations, masonry work, and roofing are weather-sensitive. We schedule construction phases and select materials suited to the season.
Is timber-frame construction cheaper than traditional brickwork?
It can be, but not always. Timber framing is lightweight and quick to erect, whereas cavity brickwork matches existing masonry seamlessly. The best choice depends on aesthetics, structural requirements, and budget.
Can Heidstra Bouw handle just the shell construction?
We can offer shell-only builds upon request, but a turnkey package usually provides greater peace of mind, ensuring structure, services, and finishing fit together flawlessly.