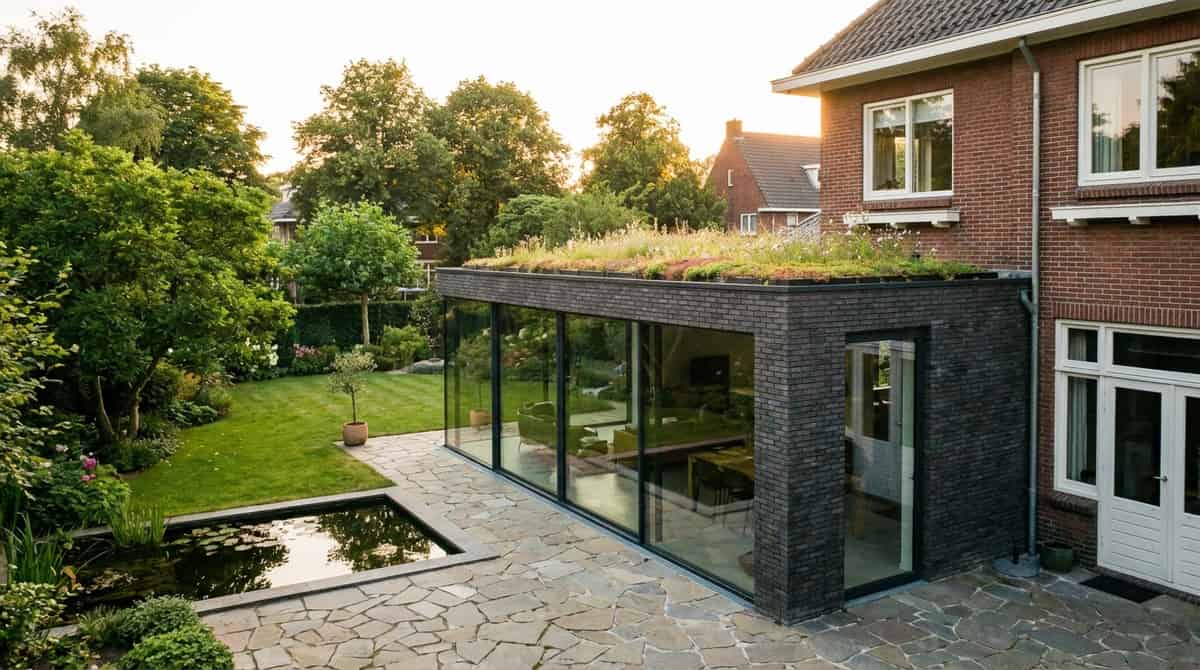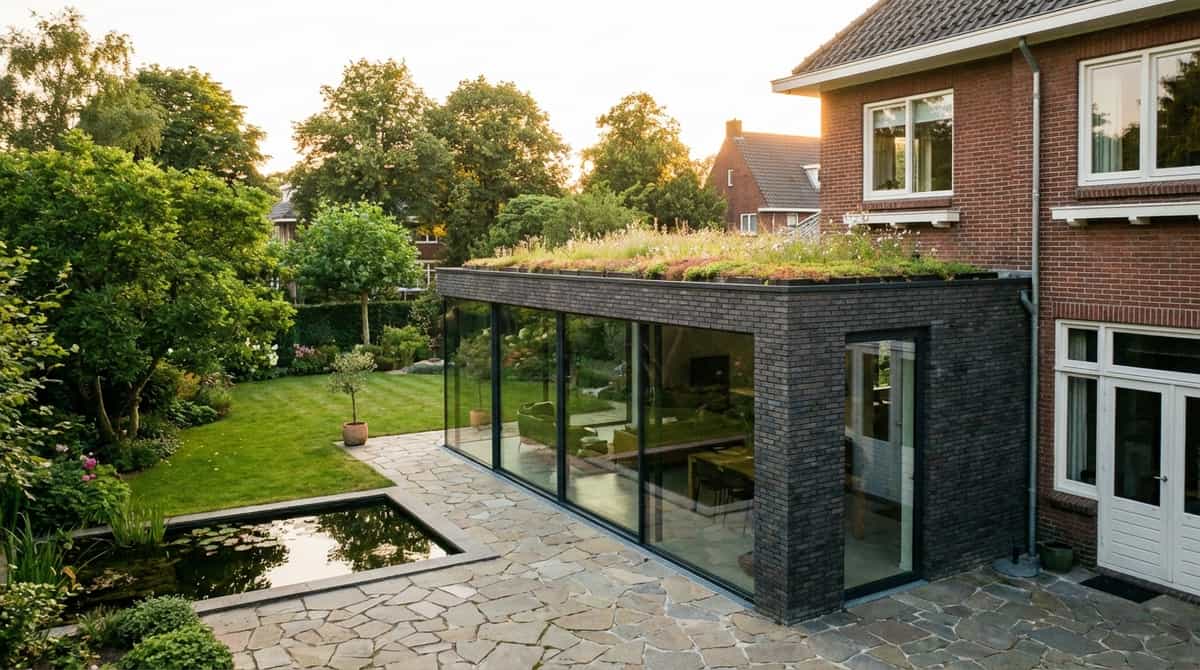
A home extension in Leeuwarden can greatly enhance everyday living comfort. Popular projects include creating an open-plan kitchen-diner, bringing in natural daylight, adding a practical utility room, building a home office, or establishing a ground-floor bedroom with an en-suite. The key is ensuring the new addition integrates seamlessly with the existing house.
Heidstra Bouw operates as an experienced building contractor in Leeuwarden, helping homeowners with architectural design, foundations, permits, structural construction, and high-quality finishing. Based in Buitenpost, we quickly reach Leeuwarden and surrounding villages.
What does an extension cost in Leeuwarden?
An extension generally costs between €2,200 and €4,500 per m². This is a realistic guide price. The final budget may vary based on foundation requirements, window framing, glass specifications, roof structure, electrical and heating installations, site access, and interior finishes.
| Size | Rough Indication |
|---|---|
| Extension 15 m² | €33,000 to €55,000 |
| Extension 20 m² | €44,000 to €70,000 |
| Extension 25 m² | €55,000 to €85,000 |
Looking for a general cost baseline? Read our detailed guide on what does an extension cost in 2026.
Planning regulations in Leeuwarden
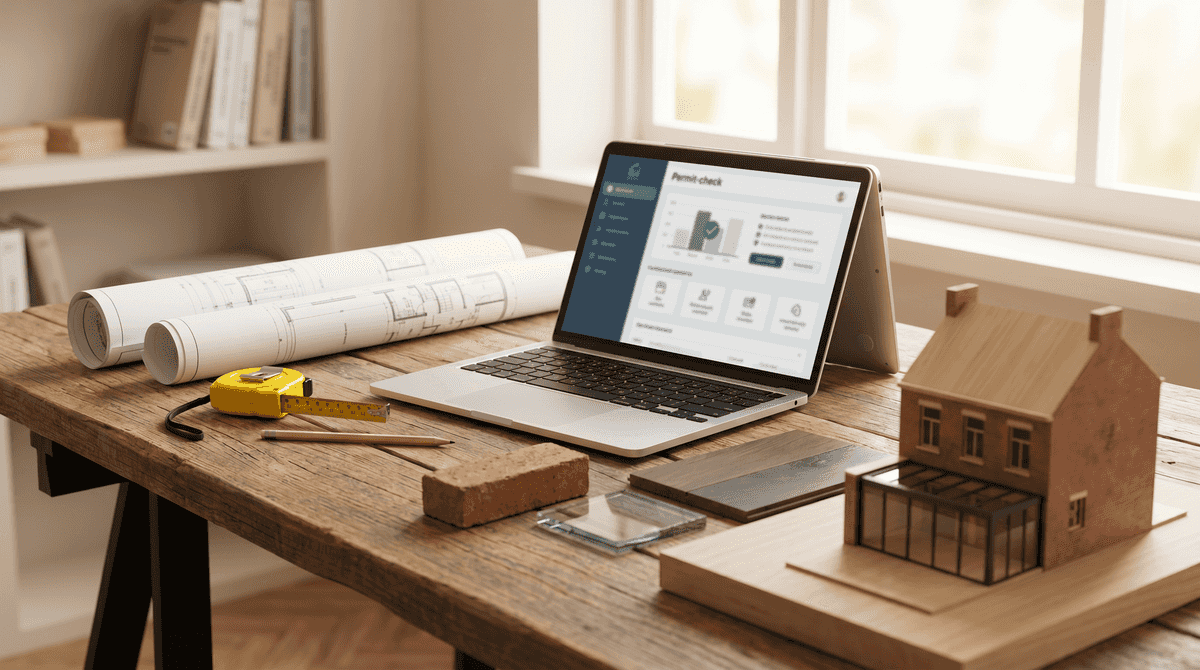
The Municipality of Leeuwarden divides building regulations into spatial planning (whether building is permitted at that location) and technical building regulations (whether the structural design complies with building codes). You can check via the national Omgevingsloket portal whether your extension is permit-free or requires an official application or notification.
For substantial extensions, front-facing additions, or projects requiring significant load-bearing modifications, early verification is essential to prevent delays in design and construction scheduling.
Architectural design and daylight
A successful extension starts with natural light, intuitive room flow, and an open connection to the garden. Many homeowners opt for a wide glass sliding door, flat-roof skylights, or a pitched roof lantern. These elements maximize light and spatial feel, but they also influence structural calculations, thermal insulation, and total costs.
We examine the existing exterior wall, subfloor levels, roofline, foundation type, and plumbing services before producing a construction plan tailored to your budget.
Building an extension with Heidstra Bouw
Ready to build an extension or addition in Leeuwarden? Request a free consultation and quote. Also explore our home extensions and additions service and our regional overview for builders in Friesland.
Our itemized quotations clearly define what is included, ensuring you can evaluate costs with complete transparency.
Smart choices for Leeuwarden properties
Leeuwarden features diverse residential architecture. A period townhouse in the historic city center requires a very different structural approach than a 1970s or modern family home in Camminghaburen, Bilgaard, or De Zuidlanden. In older homes, we pay special attention to underlying timber structures, moisture barriers, floor heights, and structural ties. In newer neighborhoods, the focus often lies on thermal efficiency, contemporary glazing, and smooth garden transitions.
An extension is also an ideal opportunity to upgrade home comfort: think high-performance cavity insulation, underfloor heating, additional power points, and a flowing transition between kitchen, living room, and outdoor patio.
Frequently asked questions
What is more expensive: an extension with a flat roof or a pitched roof?
A flat roof with bitumen or EPDM covering is typically simpler and more budget-friendly. A pitched roof with tiles can integrate beautifully with existing rooflines, but requires more timber framing, roof trusses, and finishing work.
Can I incorporate a roof lantern or skylight?
Yes, frequently. A roof lantern introduces abundant daylight into deep living rooms, though it requires specific structural trimming and high-performance solar-control glass.
When will I receive an exact price?
Following an on-site survey of your home, where we can inspect foundation feasibility, access routes, facade knock-through requirements, and your chosen finishes.