Townhouse Remodeling Jacobstraat, Groningen
The Jacobstraat Project
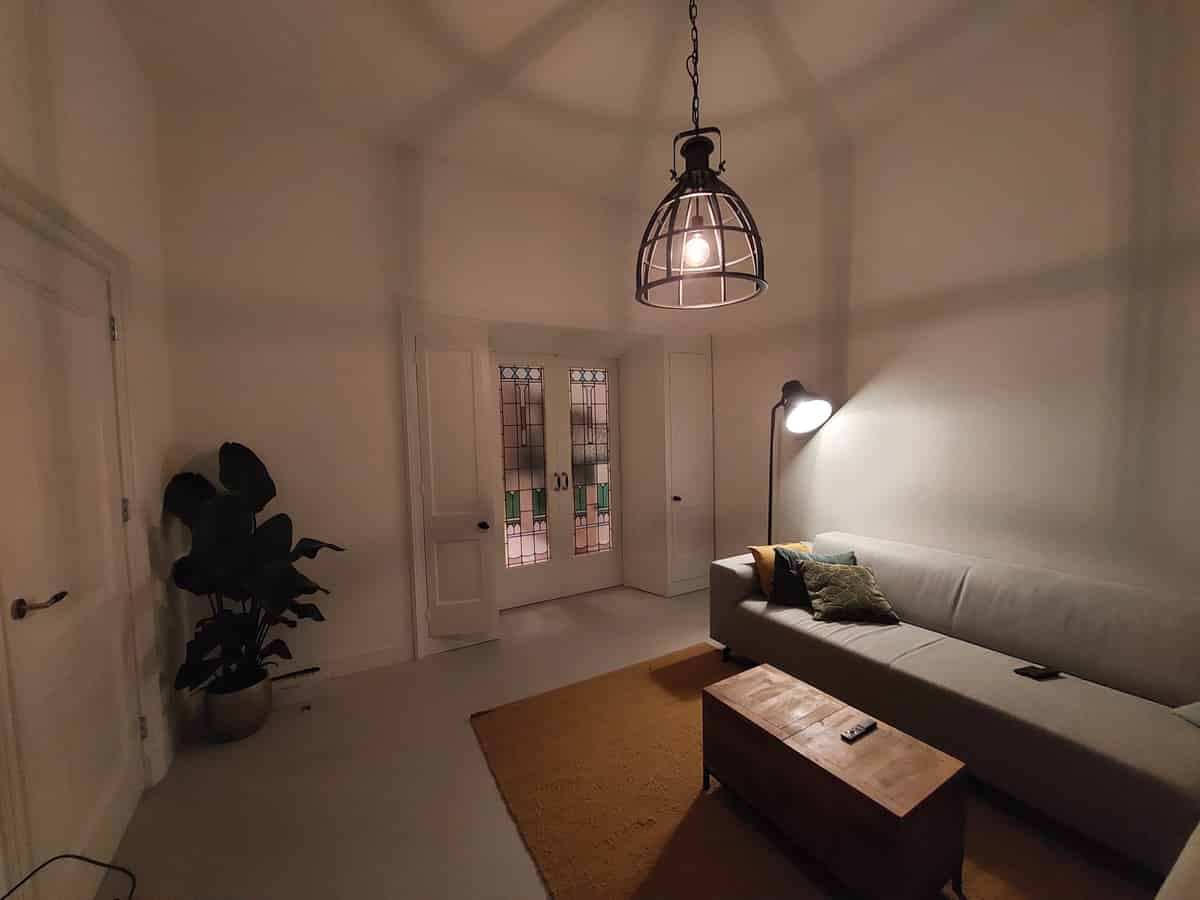
On Jacobstraat in Groningen, we substantially remodeled a traditional city townhouse. The existing layout was fragmented into small, dimly lit rooms. Together with the homeowners, we designed an open layout making optimal use of natural daylight and space.
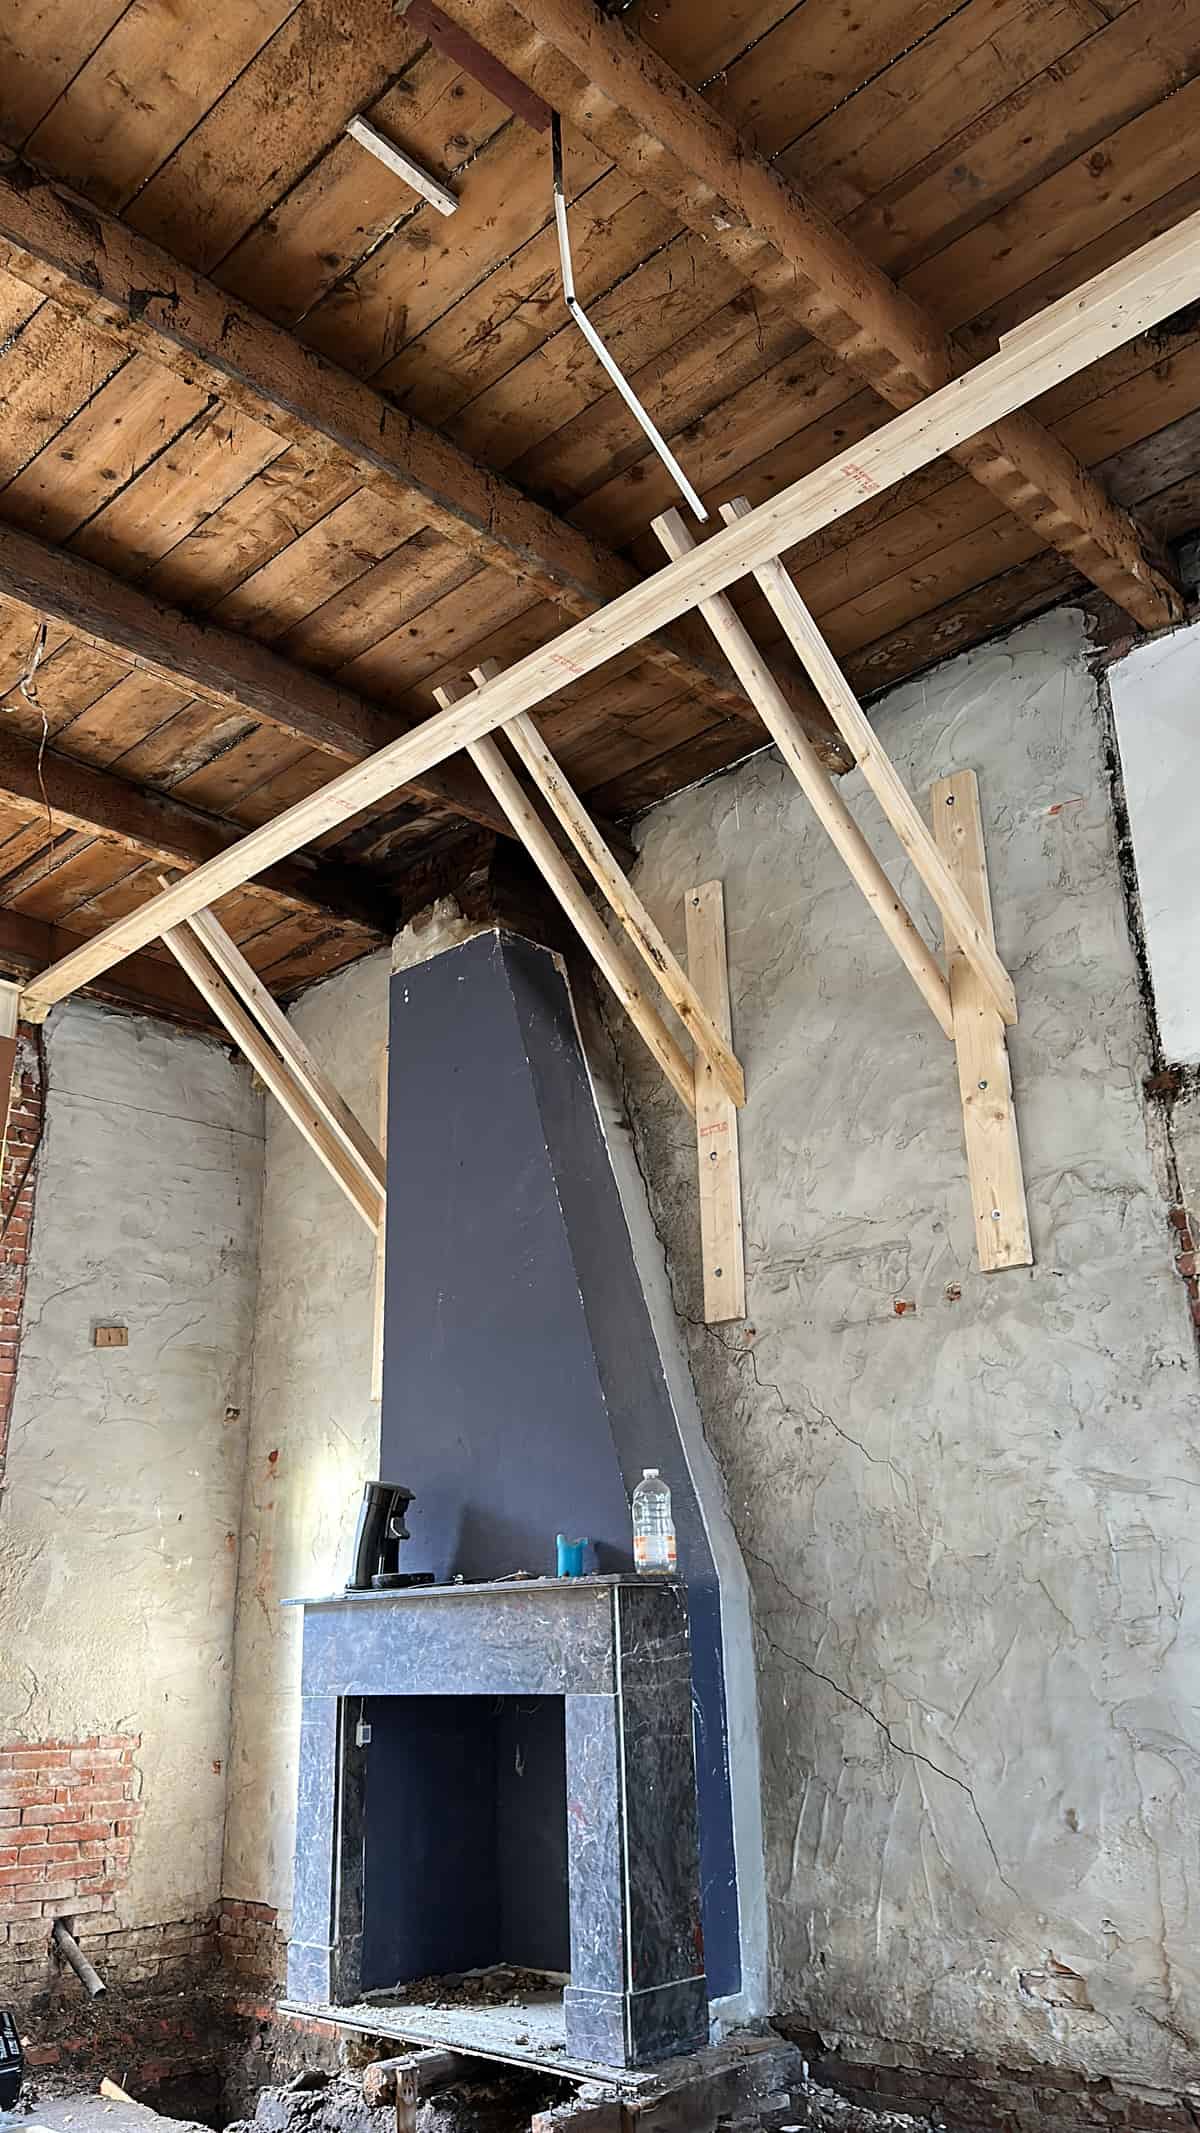
Structural Steelwork and Open Kitchen
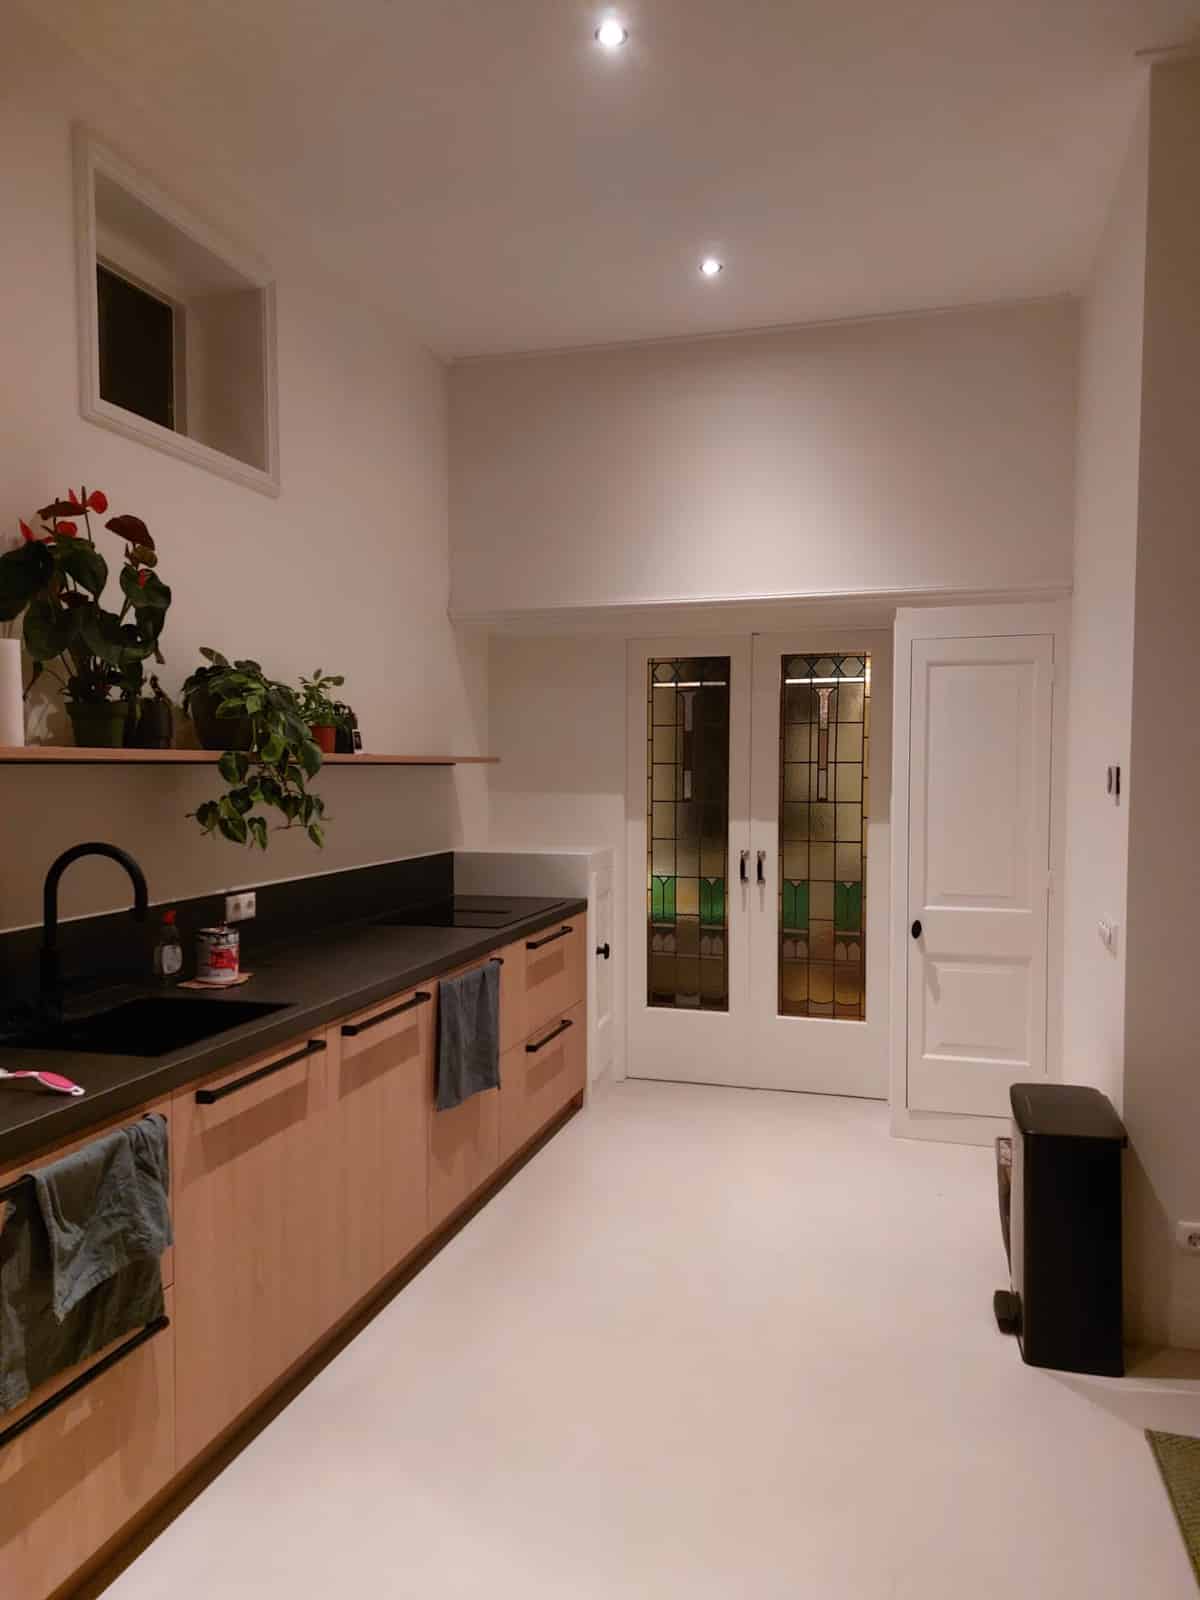
Non-load-bearing walls were removed and engineered steel lintels installed to create a large open kitchen diner. The bathroom was redesigned with a walk-in shower and freestanding bath. All building services were renewed to modern standards with oak flooring and clean plasterwork throughout.
The Transformation
The home was successfully transformed from a dated property into a bright, contemporary house with an intuitive flow. The central kitchen diner now serves as the welcoming heart of the home.
How We Guarantee Quality
For this project in Groningen, we follow a tight control process: site inspection, realistic scheduling, precise execution, and personal handover. Owner and builder Jorrit Heidstra oversees materials, detailing, and finish so that the completed work remains robust and durable in daily use.
Scope of Work
Related Service
RemodelingProject review
Reviewed by Jorrit Heidstra, owner of Heidstra Bouw. Last updated .
Photos