This project is currently in progress. Photos and updates are added regularly.
Energy Retrofit on Dilgtweg in Haren
The Dilgtweg Retrofit Project
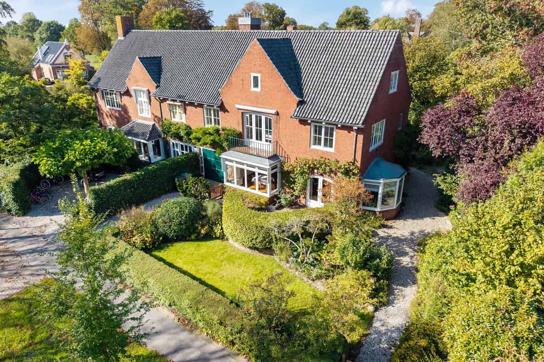
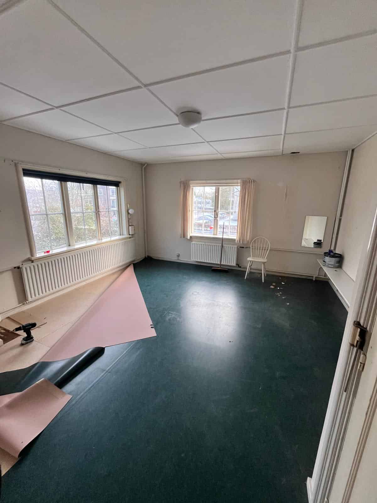
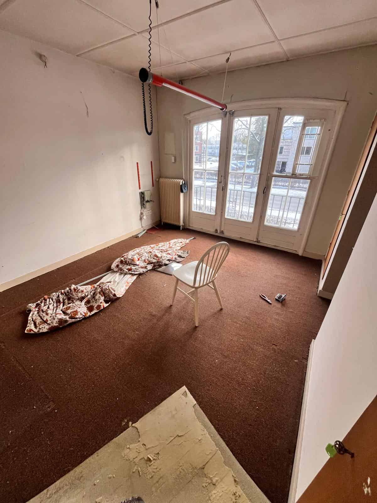
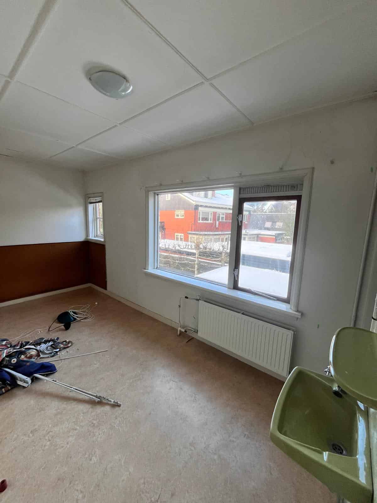
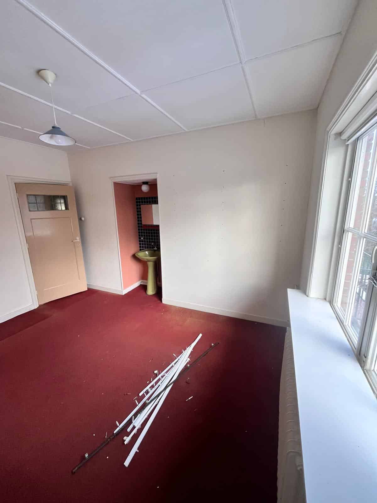
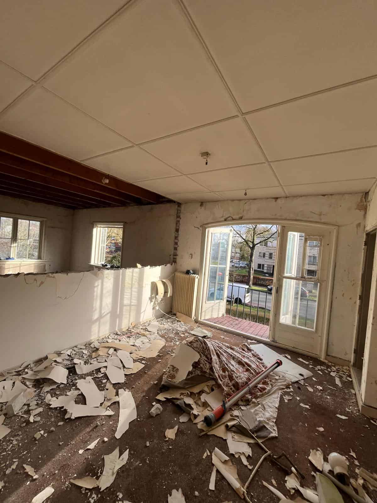
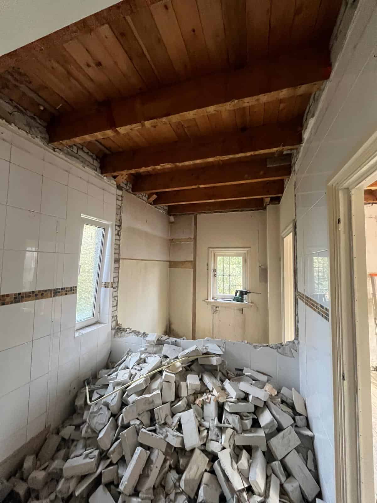
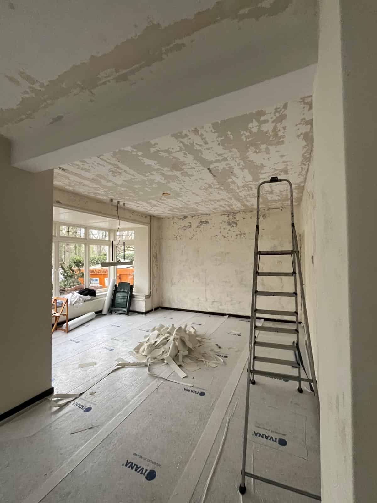
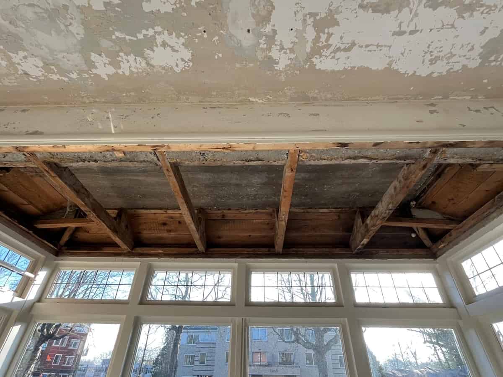
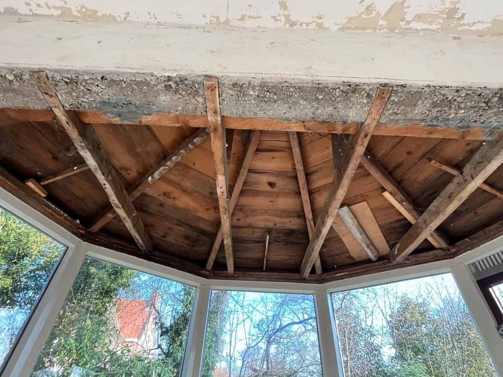
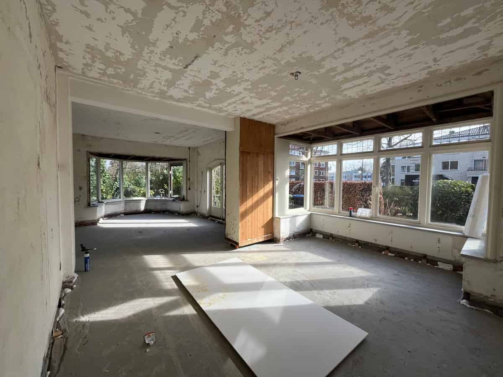
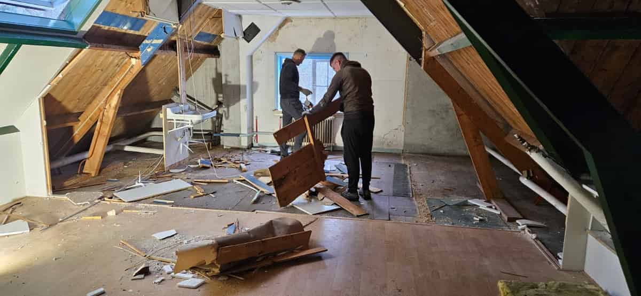
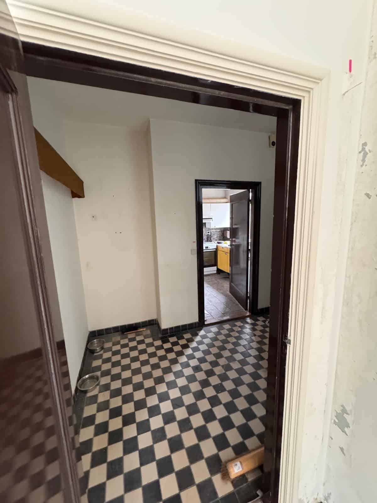
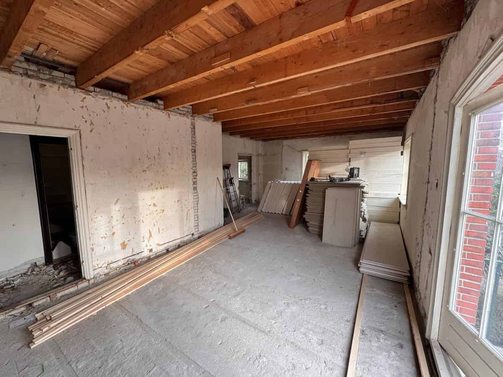
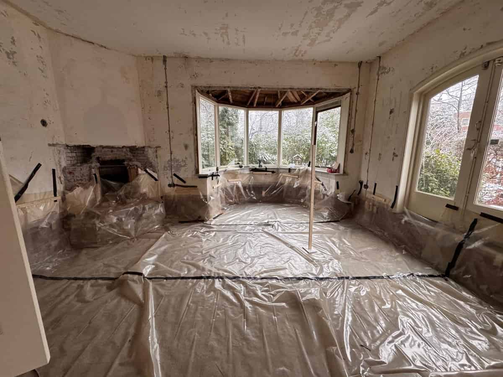
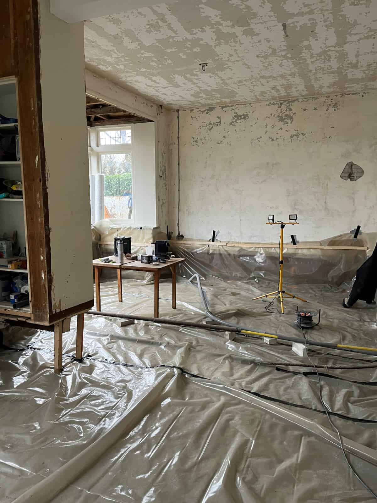
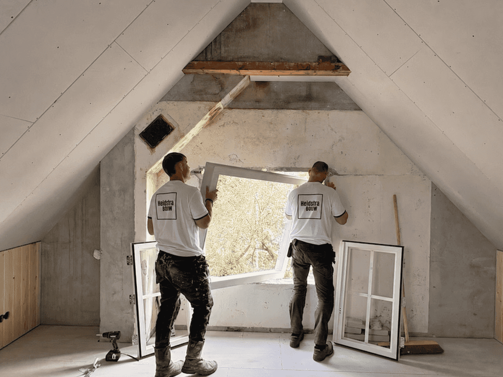
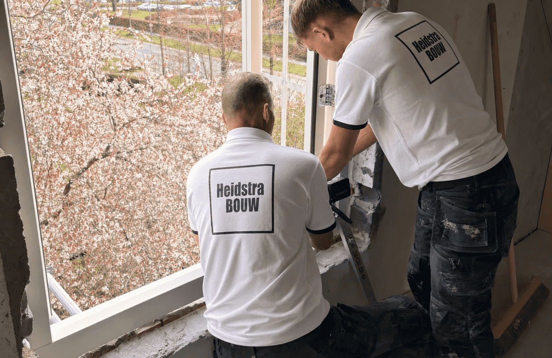
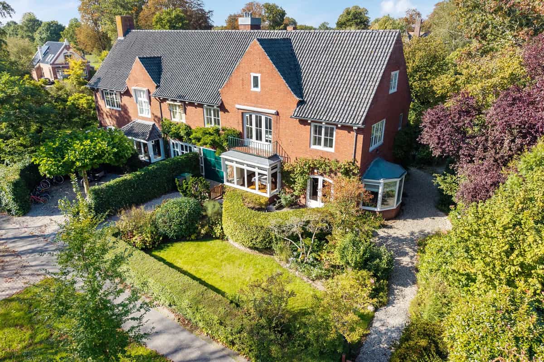
On Dilgtweg in Haren, we are carrying out an extensive energy retrofit. The work spans the entire property from ground floor to roof ridge. By installing continuous insulation and a renewed subfloor system, we dramatically reduce heat loss while upgrading the home's sanitary facilities for contemporary living.
Roof Insulation and Lightweight Foam Concrete
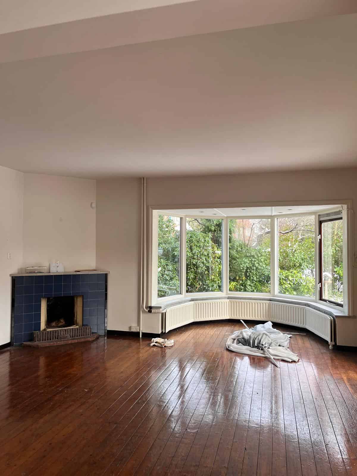
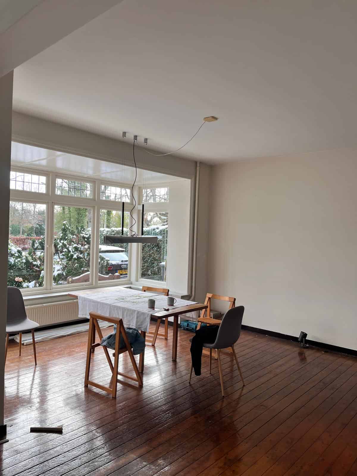
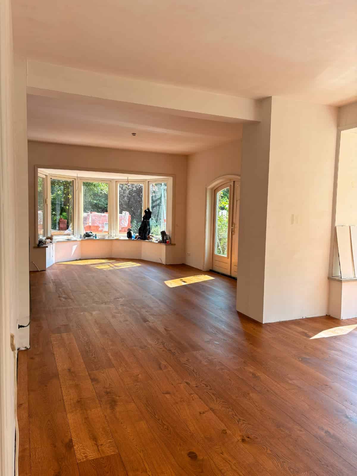
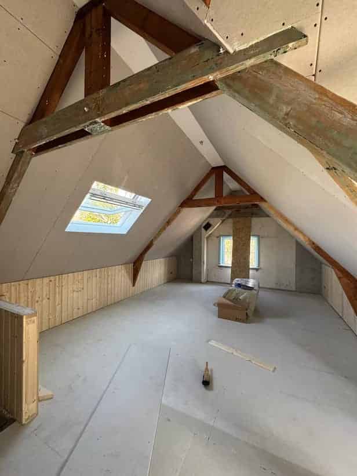
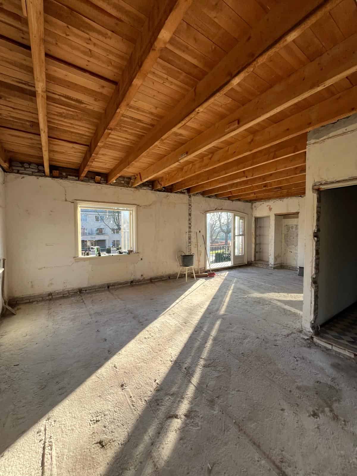
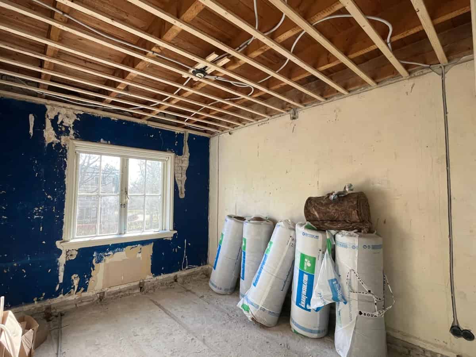
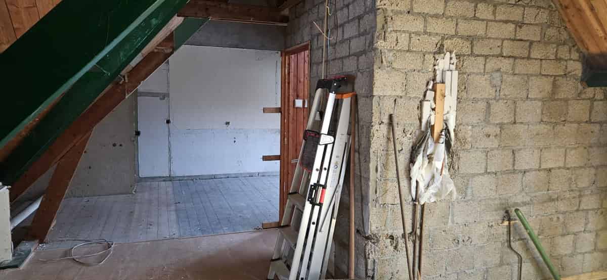
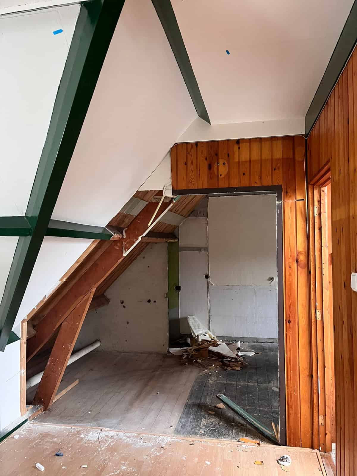
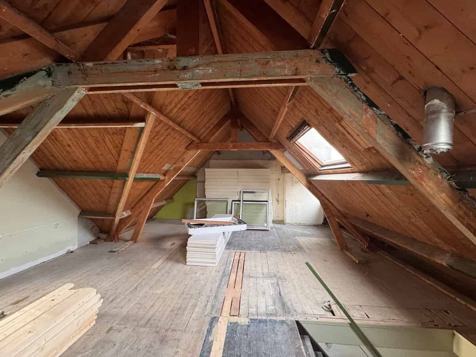
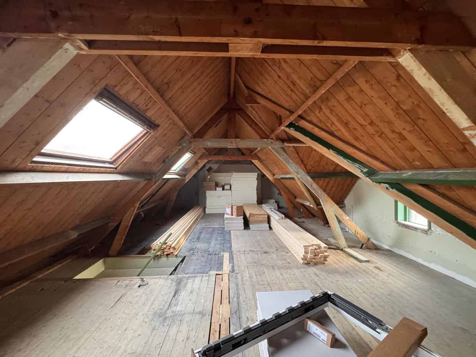
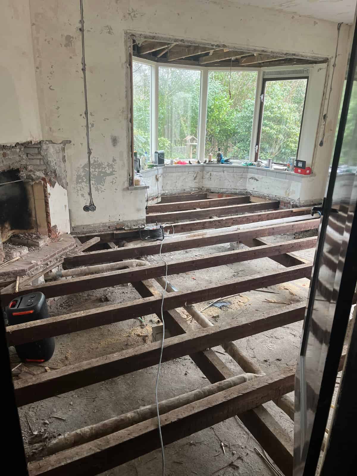
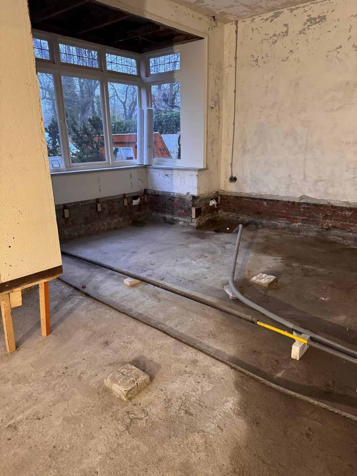
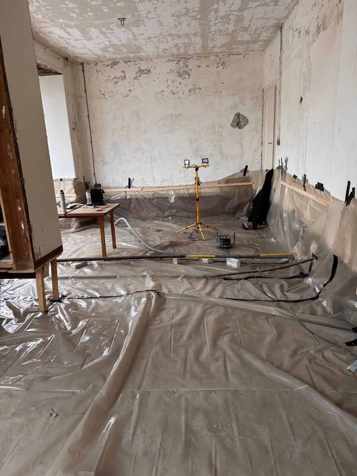
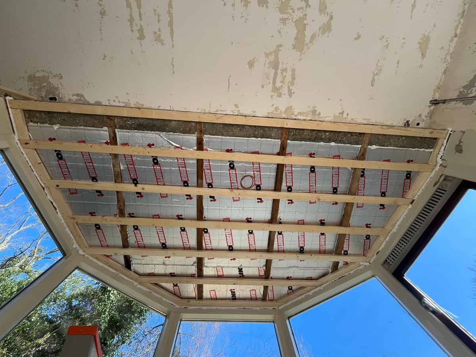
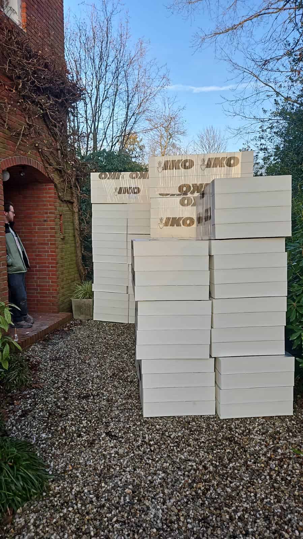
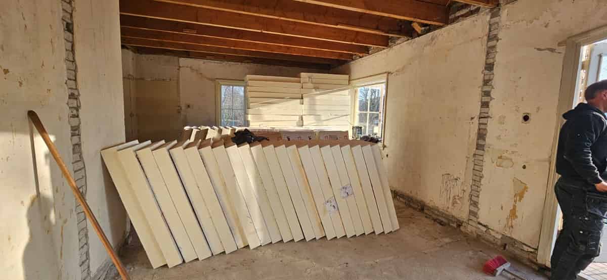
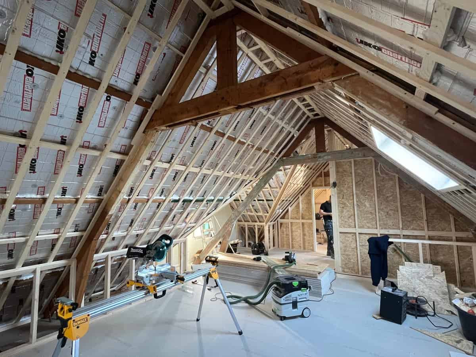
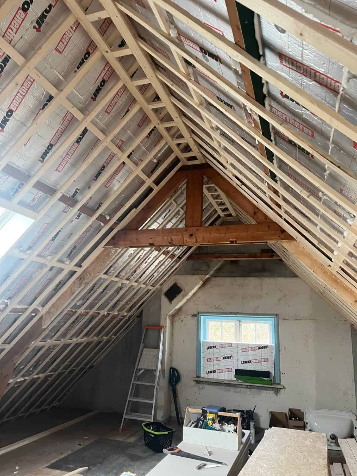
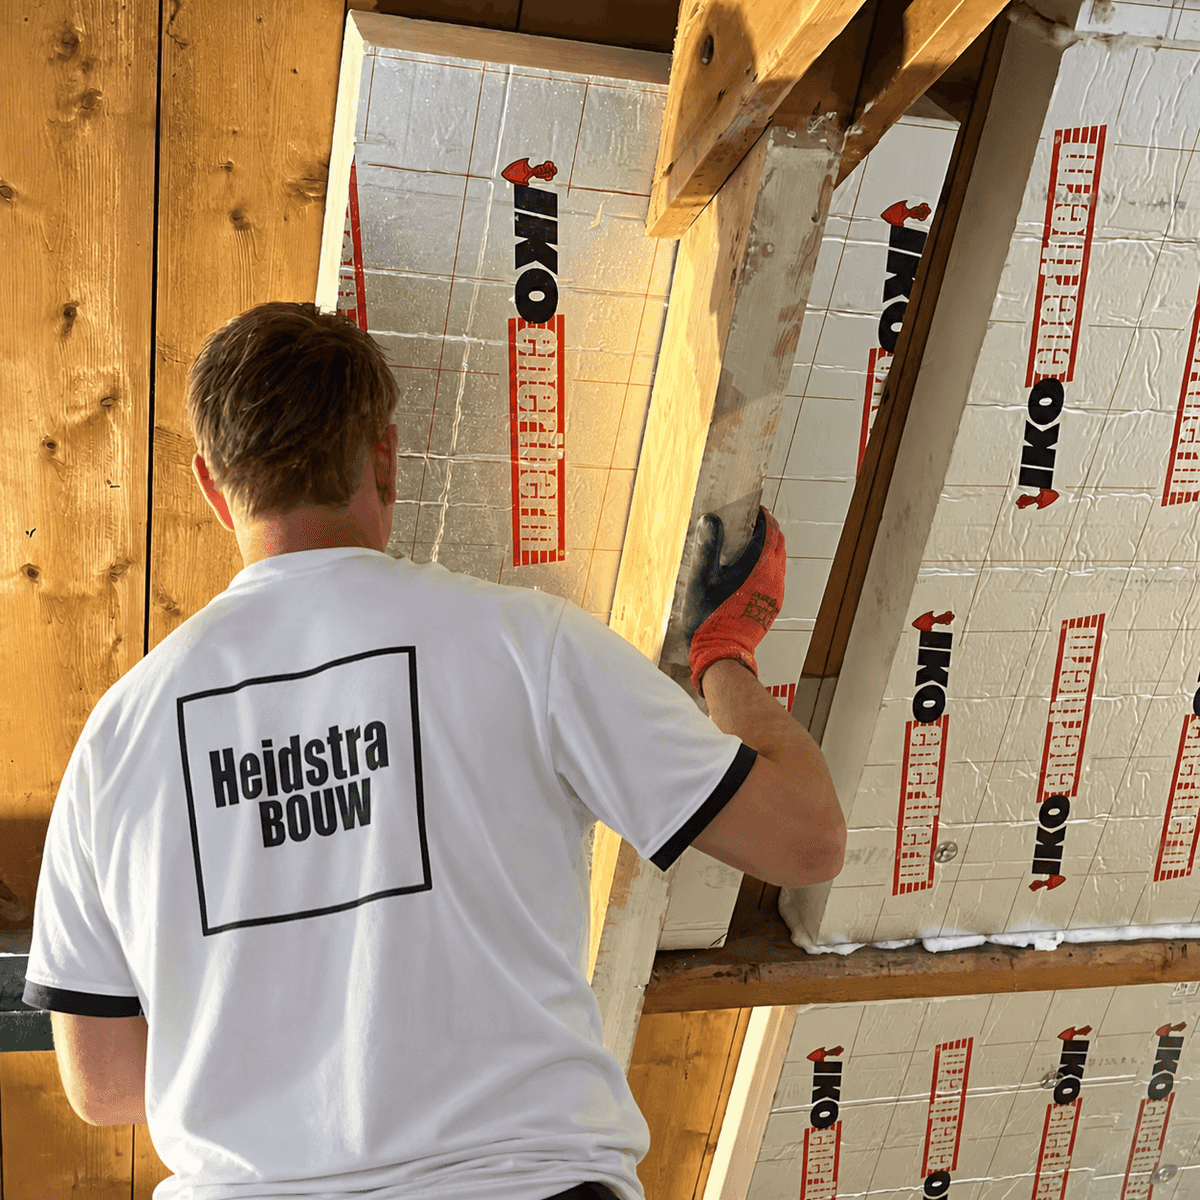
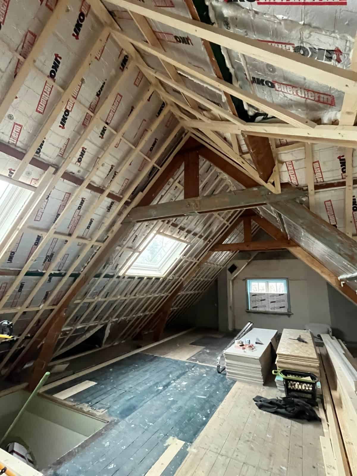
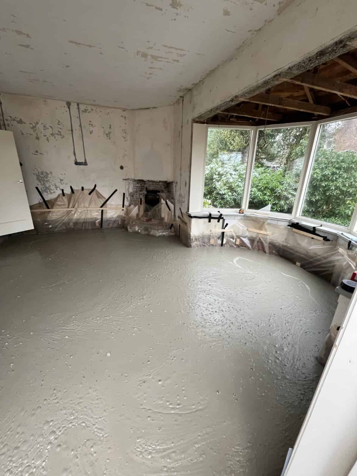
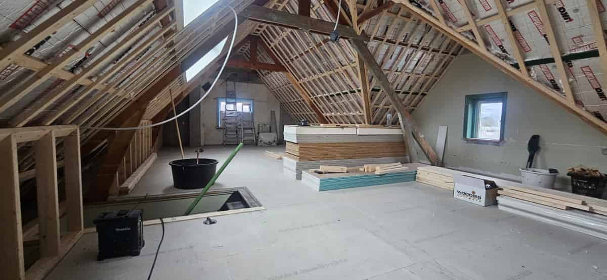
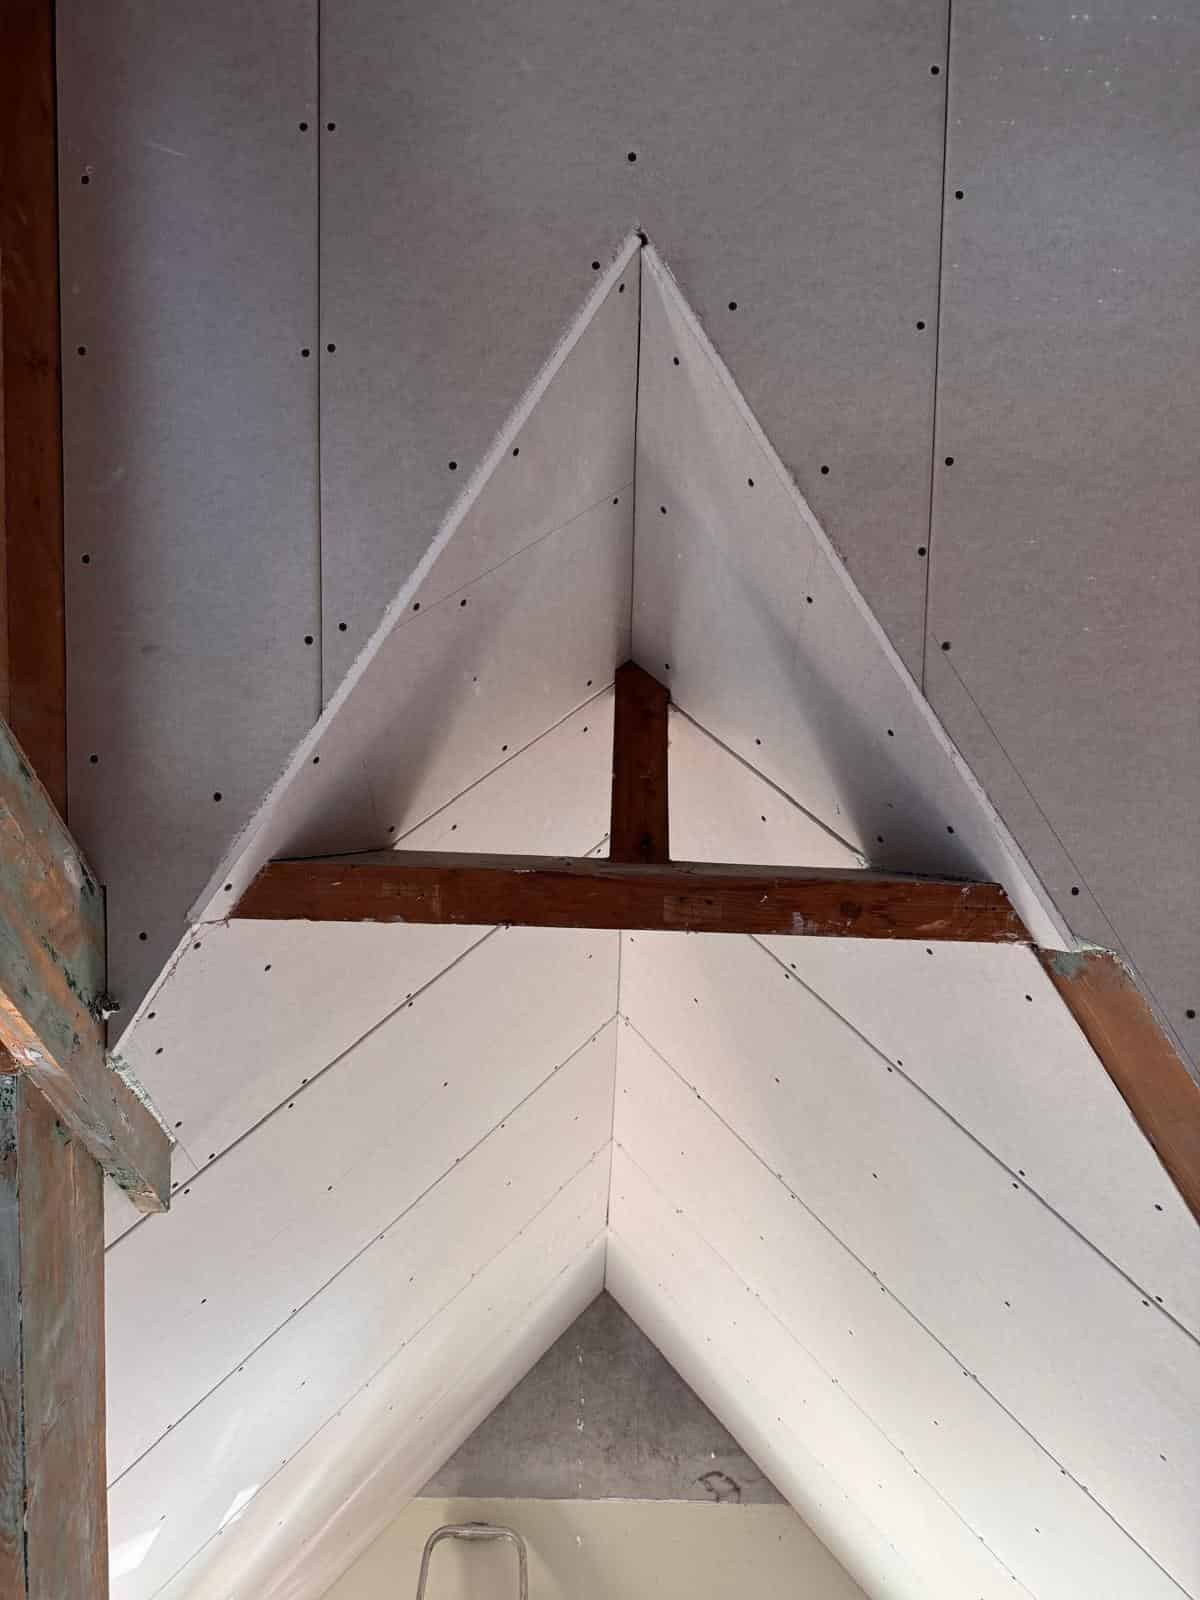
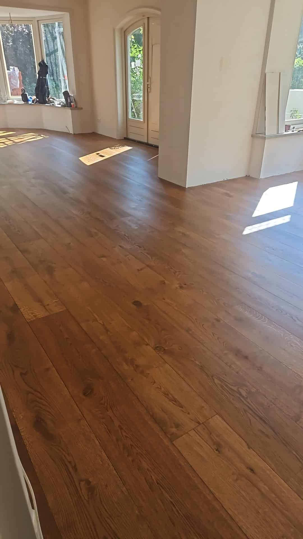
Following stripping, ground floors were excavated and backfilled with foam concrete: an insulating, lightweight material providing a dry, stable base for embedded underfloor heating. The entire roof structure is receiving high-grade rigid insulation, retaining original timber rafters visible as warm interior features.
Two New Bathrooms and Two Powder Rooms
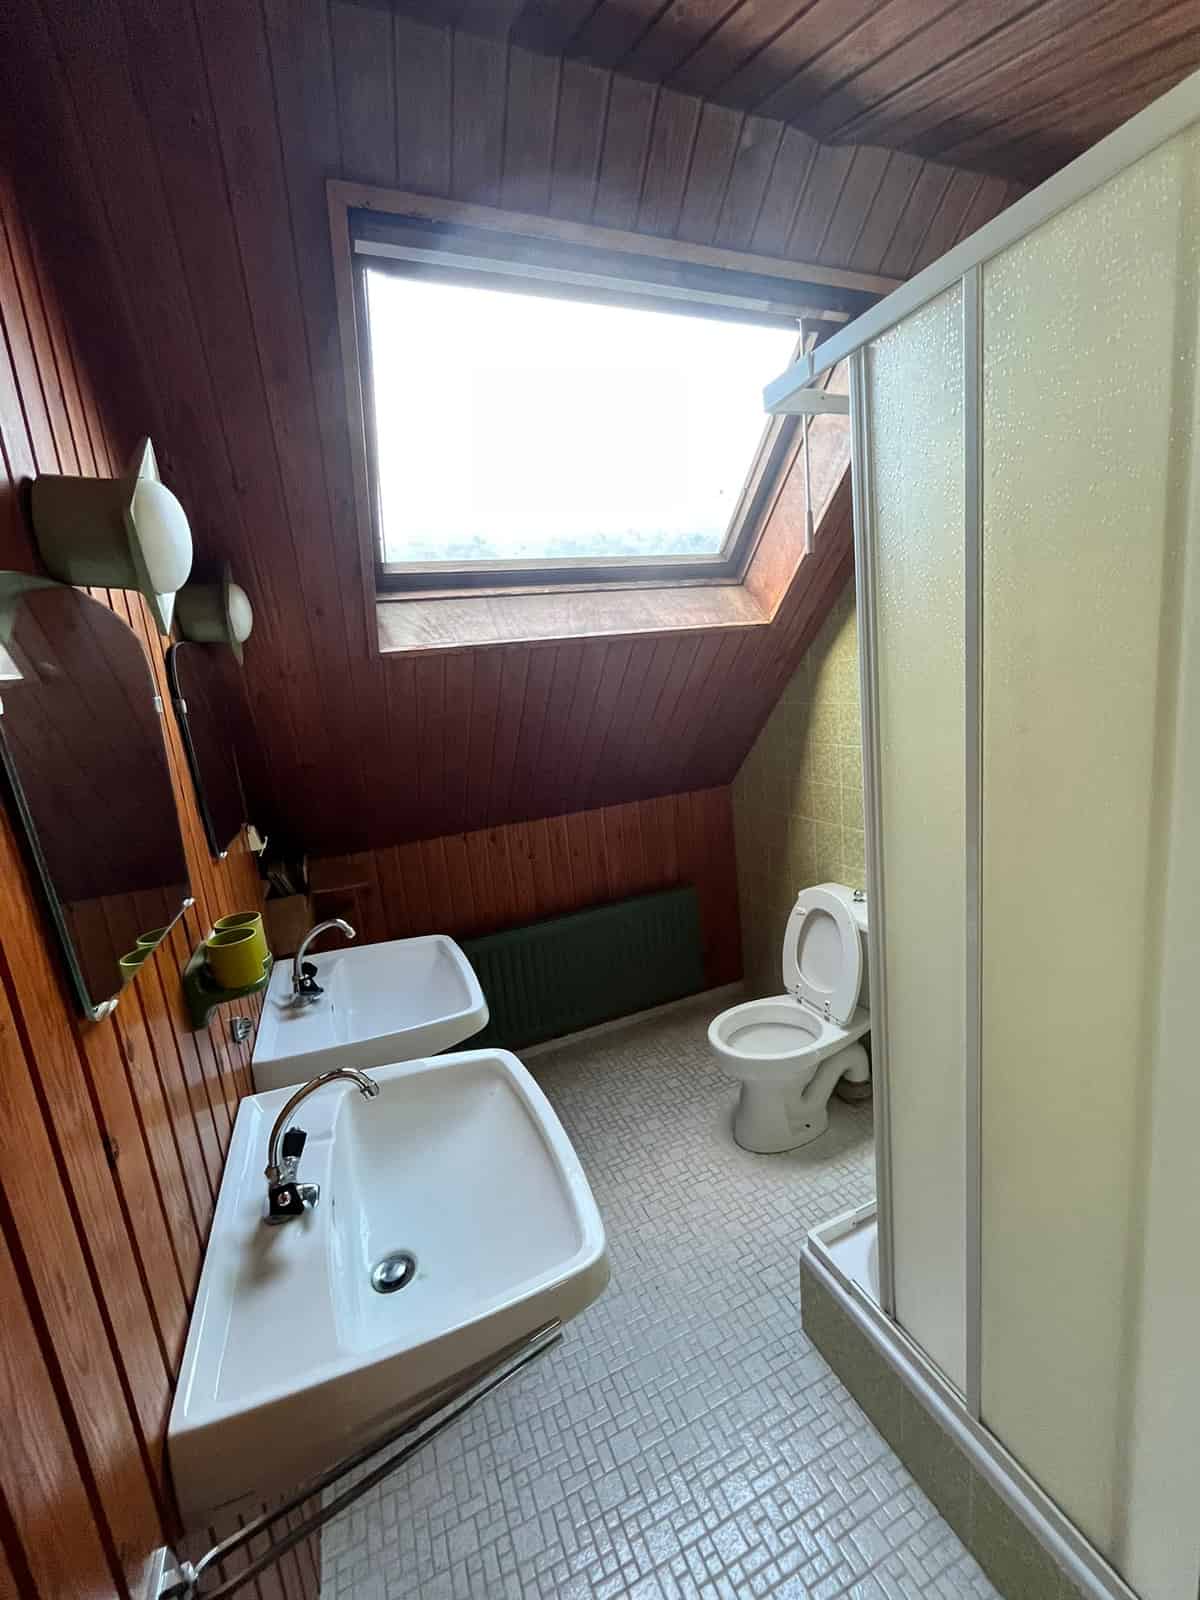
As part of the renovation, we are installing two full bathrooms and two separate guest toilets. This requires new water supply lines, soil stacks, and modern electrical circuits. Construction is progressing steadily on site.
How We Guarantee Quality
For this project in Haren, we follow a tight control process: site inspection, realistic scheduling, precise execution, and personal handover. Owner and builder Jorrit Heidstra oversees materials, detailing, and finish so that the completed work remains robust and durable in daily use.
Scope of Work
Related Service
Energy EfficiencyWork Area
Project review
Reviewed by Jorrit Heidstra, owner of Heidstra Bouw. Last updated .
Photos