This project is currently in progress. Photos and updates are added regularly.
Home Extension Antoon Coolenlaan, Groningen
Rear Living Space Expansion
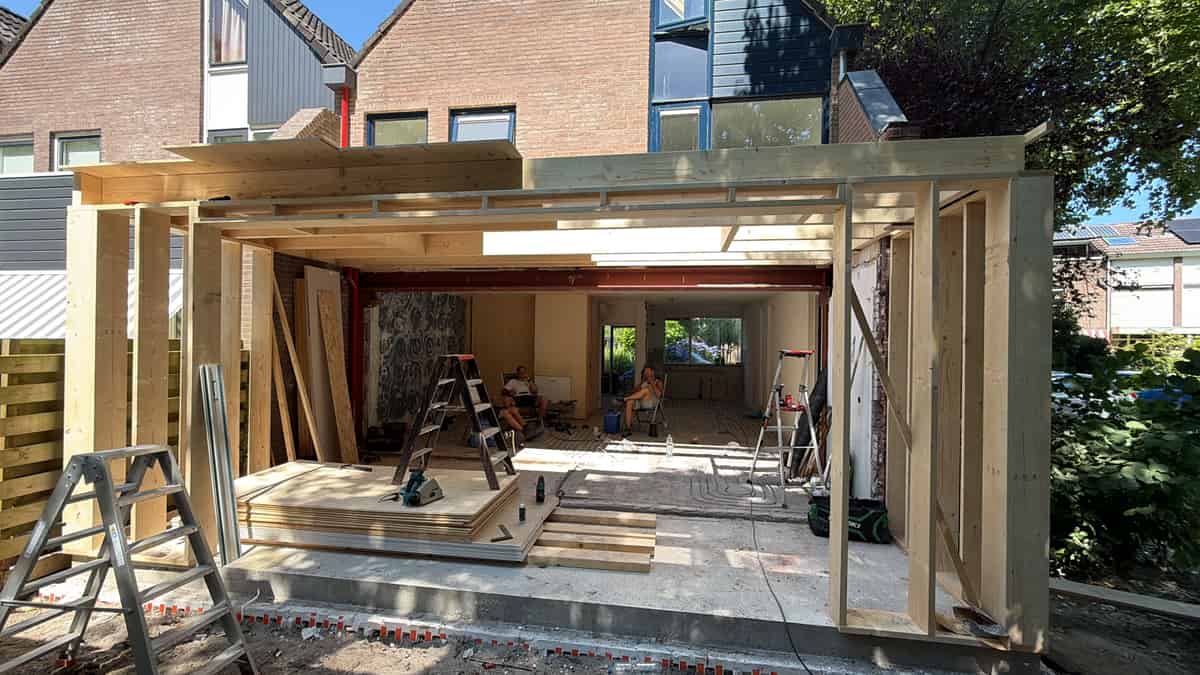
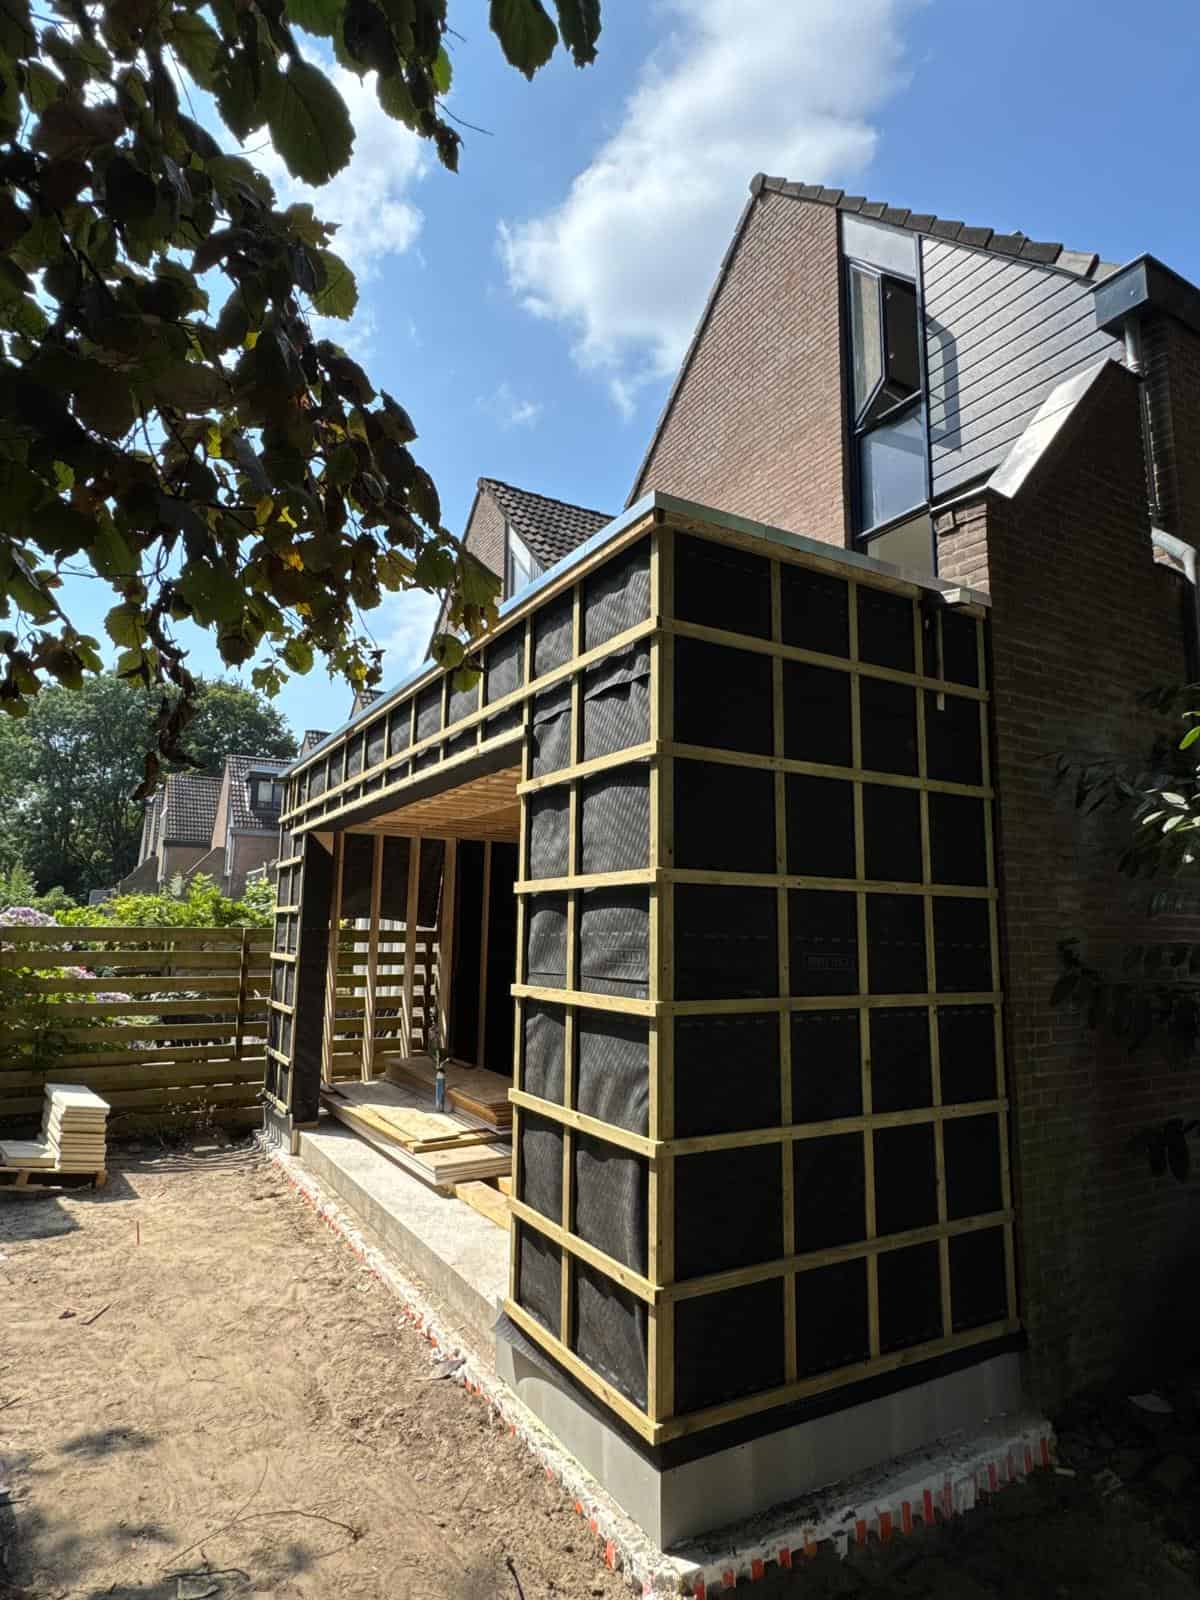
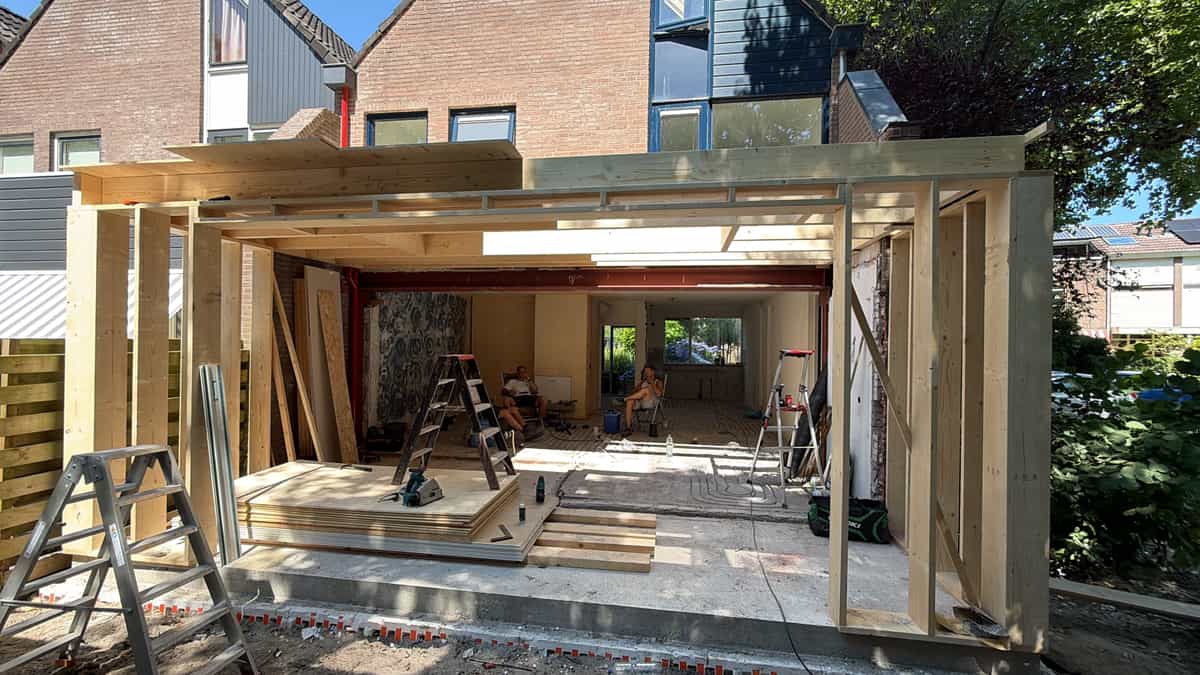
On Antoon Coolenlaan in Groningen, we are constructing a new ground-floor rear extension. The addition expands the open-plan living area, establishing a generous connection between the interior and the back garden. Construction details are carefully coordinated with the existing exterior masonry, upper floor joists, and neighboring boundary walls.
Foundations, Masonry Opening and Structural Steel
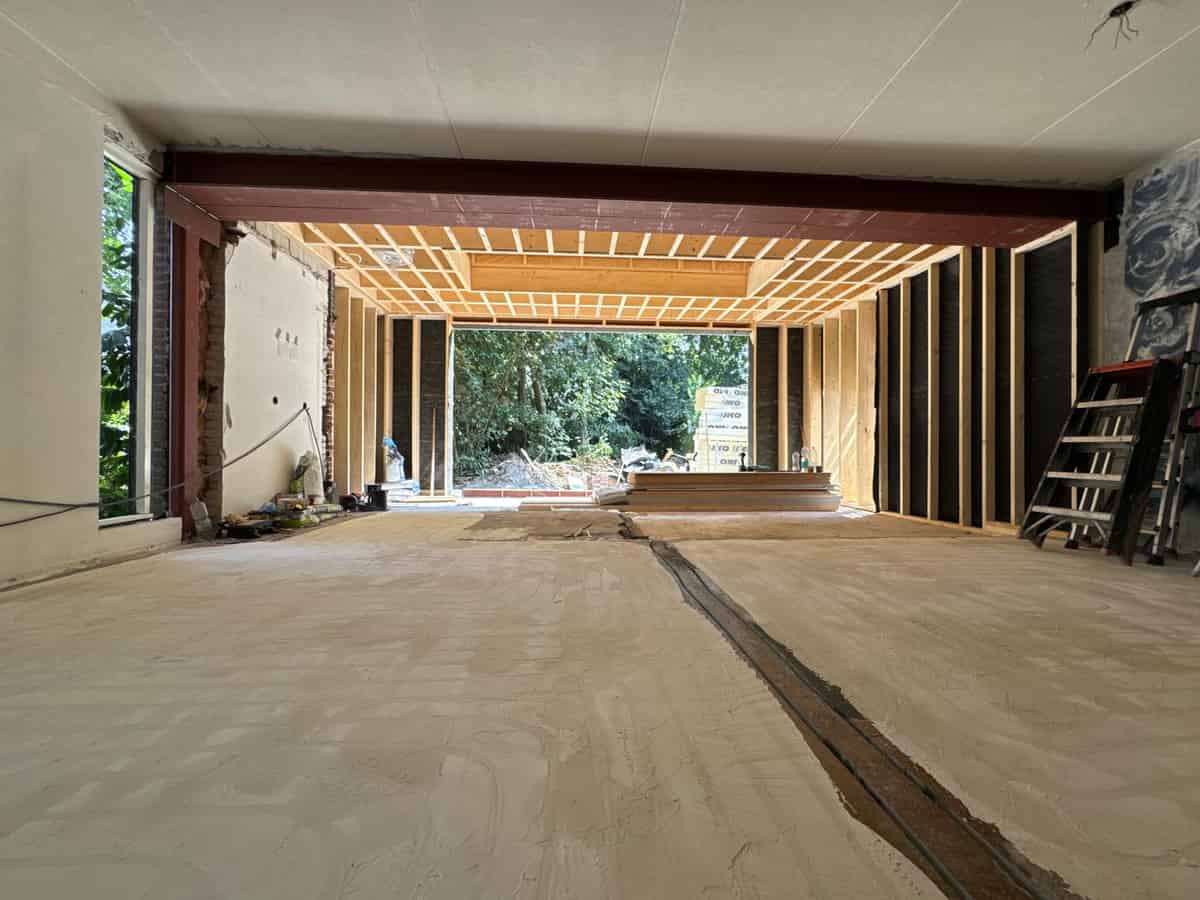
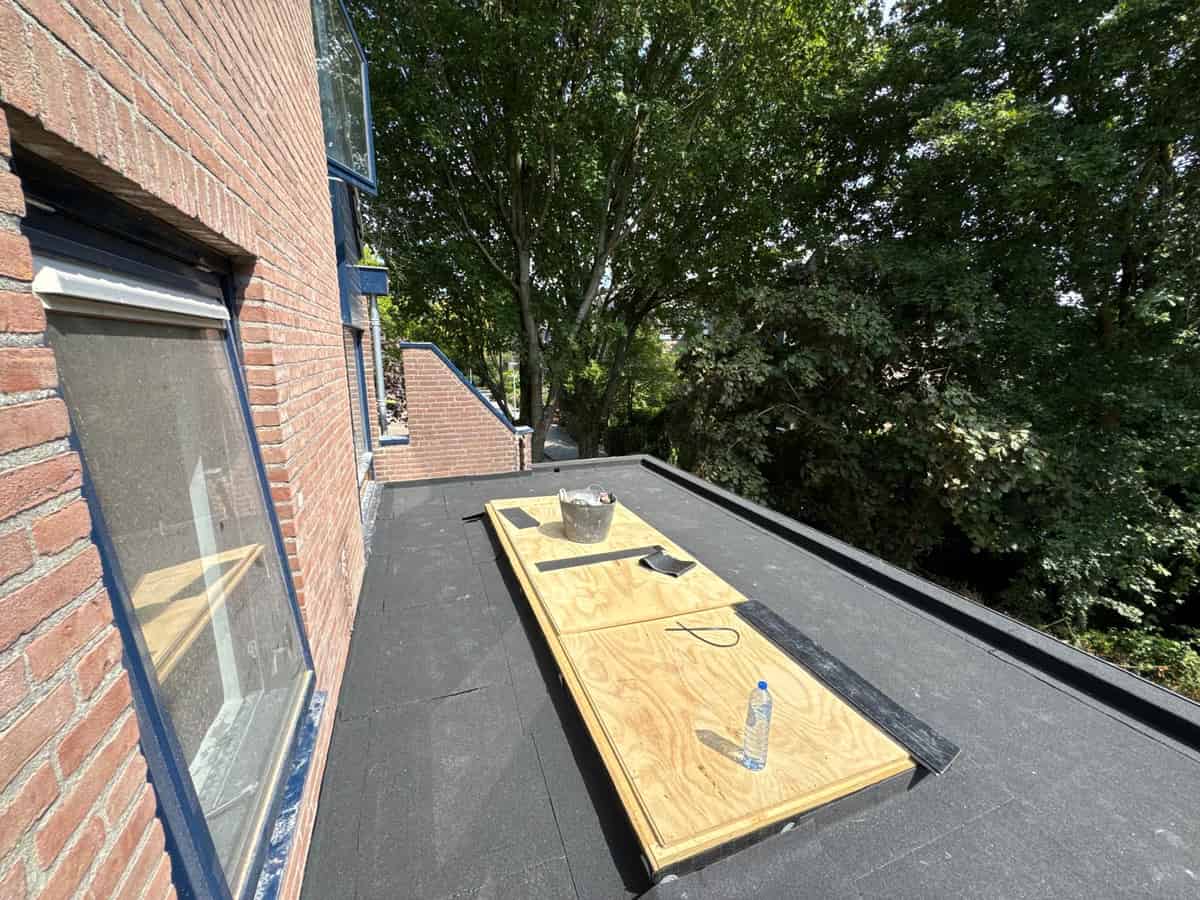
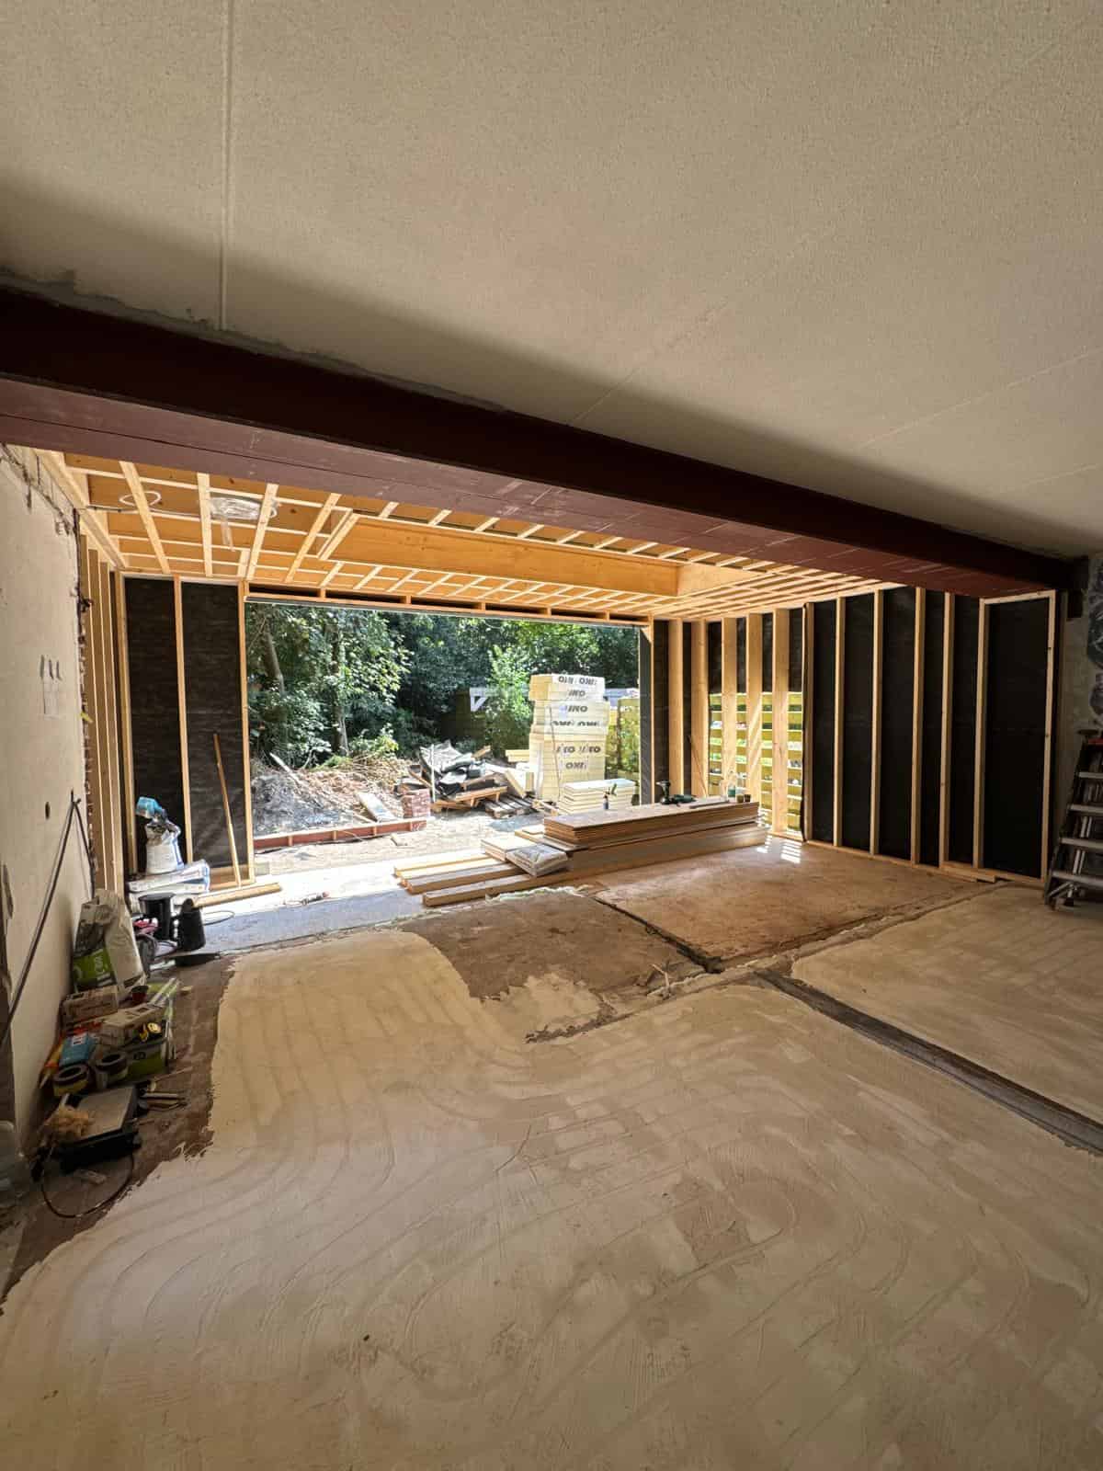
Following setting out and excavation, reinforced concrete foundations were poured. Next, the original rear brick wall was opened up under temporary structural prop support. An engineered steel frame was erected to transfer loads from the two-story brickwork above, creating an open span for the new timber frame walls and insulated flat roof.
Current Progress
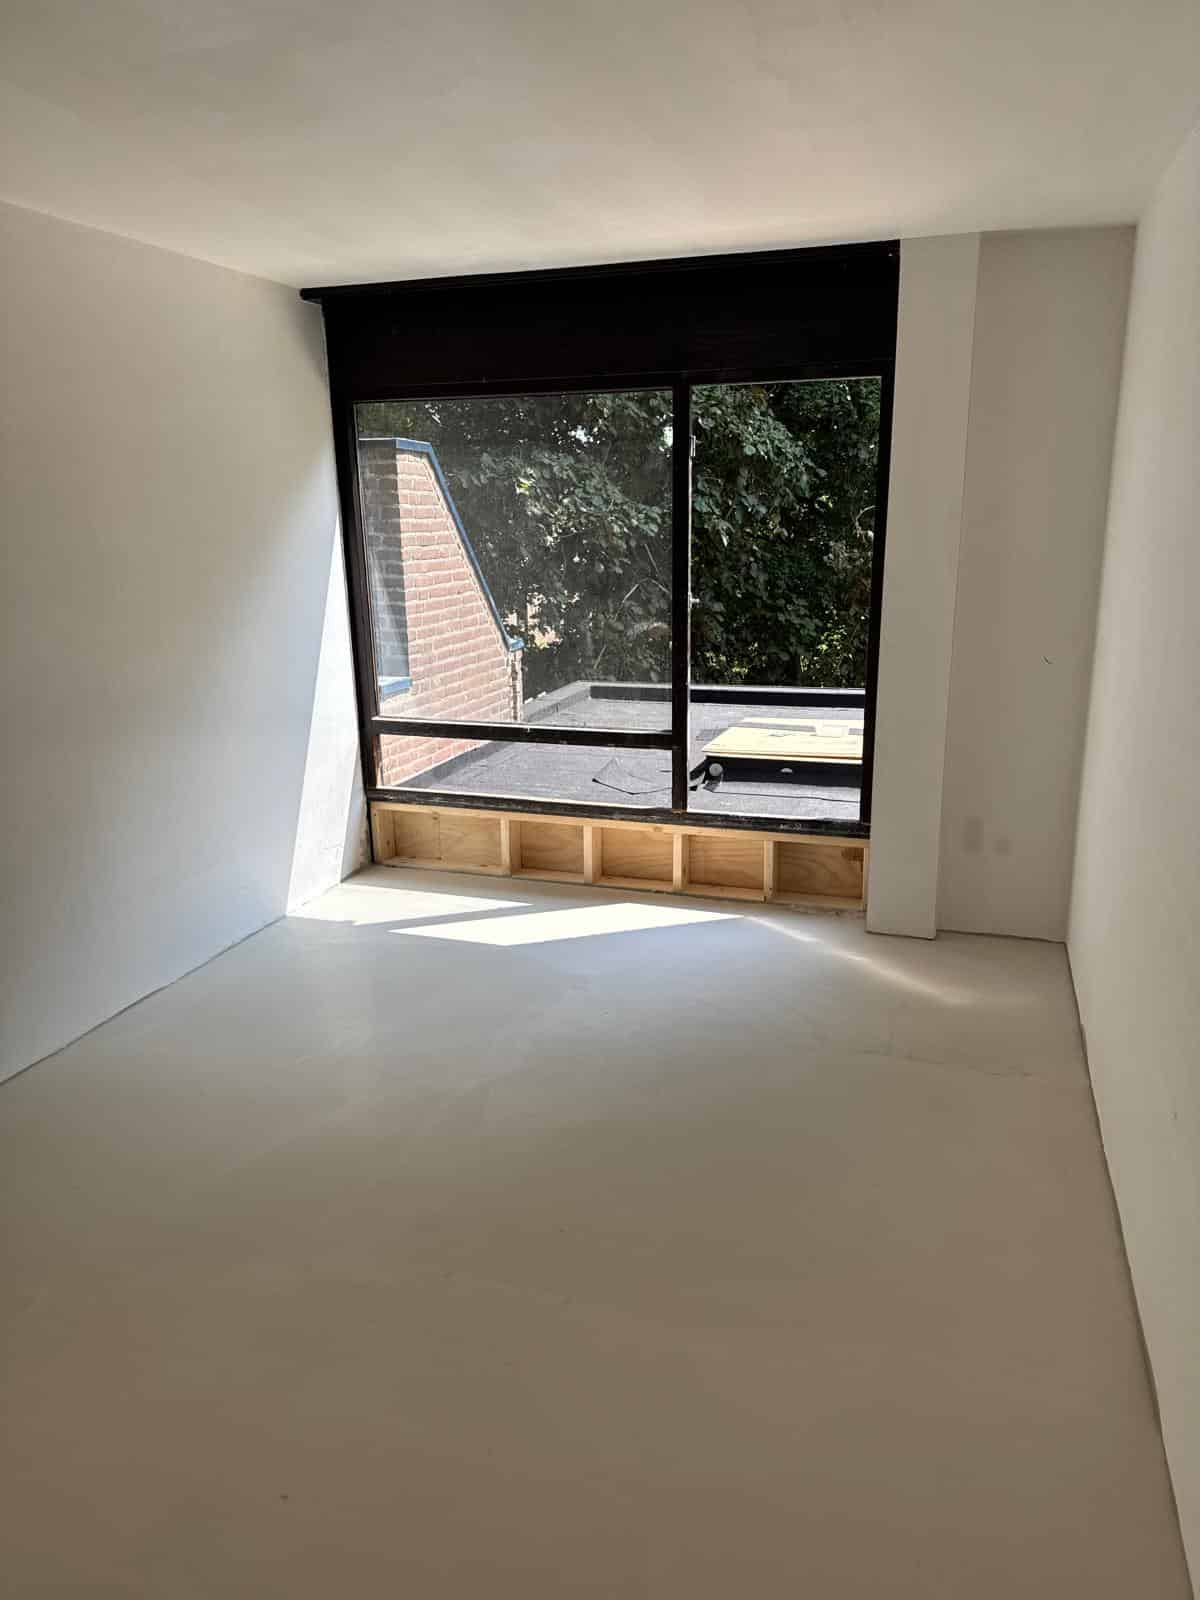
The project is currently under active construction. Foundations, structural knock-through, and load-bearing steel are completed, with timber framing rapidly taking shape. Next stages comprise sealing the building envelope, fitting high-performance windows, and completing interior insulation and drylining.
How We Guarantee Quality
For this project in Groningen, we follow a tight control process: site inspection, realistic scheduling, precise execution, and personal handover. Owner and builder Jorrit Heidstra oversees materials, detailing, and finish so that the completed work remains robust and durable in daily use.
Scope of Work
Related Service
ExtensionsProject review
Reviewed by Jorrit Heidstra, owner of Heidstra Bouw. Last updated .
Photos