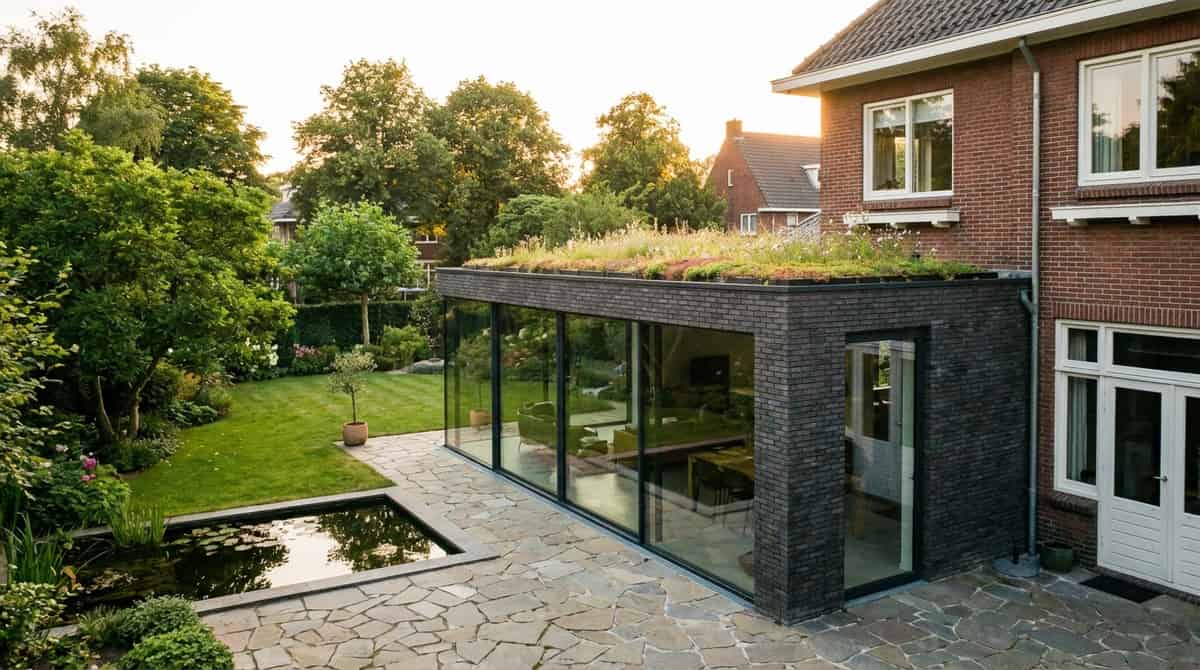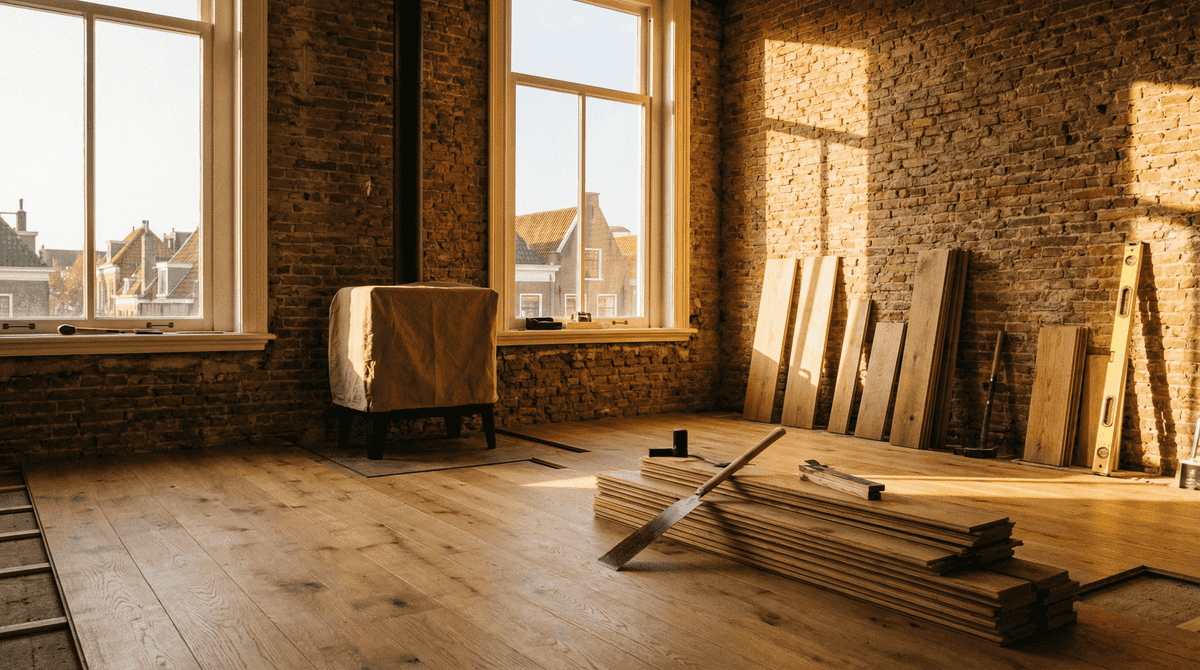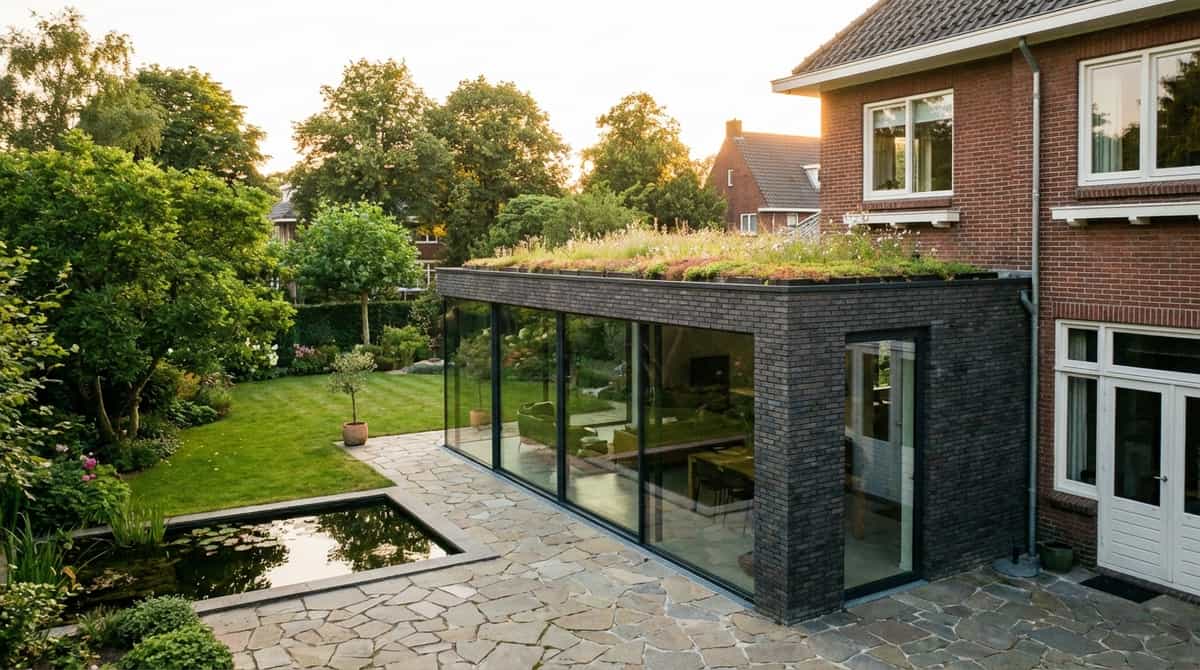
Many homeowners look specifically for the costs of an extension of 15 m², 20 m², or 25 m². These sizes often provide enough extra space for an expanded kitchen-diner, larger living room, or home office. However, any generic figure remains a baseline indication: existing house construction, foundations, window systems, interior finishes, and garden access dictate the final budget.
Heidstra Bouw realizes bespoke home extensions and additions across Friesland, Groningen, and Drenthe. Want an exact price for your project? Request a free quote.
Cost indications per floor area
| Size | Rough Indication |
|---|---|
| Extension 15 m² | €33,000 to €55,000 |
| Extension 20 m² | €44,000 to €70,000 |
| Extension 25 m² | €55,000 to €85,000 |
These figures include comprehensive assumptions for excavation, foundations, shell structure, roof coverings, exterior joinery, and basic internal finishes. A simple shell build may cost less; an architect-designed extension featuring wide aluminium sliding glass doors, underfloor heating, roof lanterns, and premium plastering will cost more.
Why is a small extension more expensive per m²?
In any building addition, substantial fixed overheads apply regardless of the size: preparatory work, foundation construction, connections to the existing house, electrical work, rainwater flashings, and structural steel knock-throughs. As a result, a 15 m² extension typically has a higher average square-meter price than a 25 m² extension.
What drives total costs?
The primary budget drivers include:
- Ground conditions and required foundation type
- Width of the opening knocked through the existing facade
- Structural steel portal frames (HEB / IPE beams)
- Window systems: timber, uPVC, or premium thermal-break aluminium
- Roof lights, domes, or continuous glass lanterns
- Underfloor heating circuits and electrical distribution
- Level of finish: plastering, screeding, tiling, and painting
- Site accessibility for mini-diggers and concrete delivery
Tailored quotation for your home
An online cost indicator is helpful for initial orientation, but never sufficient to finalize financial commitments. We inspect your home, discuss your requirements, and prepare a clear, itemized quotation. Also read our articles on what does an extension cost in 2026 and extension foundation costs.
What suits each dimension?
A 15 m² extension is well suited for an extended dining nook, a compact kitchen expansion, or a quiet ground-floor home office. At 20 m², there is generous room for a complete open-plan kitchen-island layout or a substantial lounge expansion. At 25 m², you fundamentally transform ground-floor living, accommodating expansive sliding glass doors, a lounge area, and dedicated utility storage.
The optimal size depends not only on budget, but equally on garden depth, solar orientation, and indoor circulation routes. Often a slightly smaller footprint designed intelligently yields greater day-to-day comfort.
How to use these price ranges
Use these cost brackets as a benchmark, not as a rigid budget. An extension of identical square meters can differ significantly if one house has straightforward ground conditions while another demands steel portal frames, deep foundation piles, and hand-carried materials through a narrow terraced passage.
An on-site property survey is the only reliable way to translate estimates into a dependable quote.
Frequently asked questions
Is 15 m² sufficient for a kitchen-diner?
It can be, particularly when incorporating parts of the existing kitchen layout. For a generous kitchen with an island and dining table, 20 m² or more is generally preferable.
Why do builder quotes vary so drastically?
Because quotes rarely cover identical scopes. Carefully check inclusions for foundations, structural steel, insulated window frames, electrical points, underfloor heating, plastering, and floor finishes.
Can I opt for a shell-only build?
Yes, upon consultation. Bear in mind that you then become responsible for coordinating subsequent trades, interior insulation, plastering, and timelines.